


Top-rated carpenters.

Get matched with top carpenters in Jamaica, NY
Enter your zip and get matched with up to 5 pros

TRUSTED BY JAMAICA, NY HOMEOWNERS

  • Average homeowner rating star icon4.4
    Average homeowner rating
  • Verified reviews icon191
    Verified carpentry services reviews

Find Carpenters in Jamaica
Avatar for SwiftBuild Construction LLC
SwiftBuild Construction LLC
5.0(
27
)
Deck or Porch - Repair

Serving Jamaica, NY and surrounding areas
Approved

Super Service Award Winner

In business since 2020

Free estimates

Emergency services offered

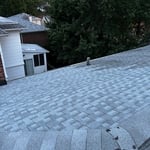

"SwiftBuild Construction replaced my roof and gutters as well as repaired some exterior woodwork. The experience was professional, no new upcharges came up that were not discussed at the time of the contract, if some issues were found they completed the work without any adjustments to the price. The site was cleaned up completely, their supervisors were on site all the time to answer any questions. Prices were competitive and the work schedule was followed closely. Completely satisfied."

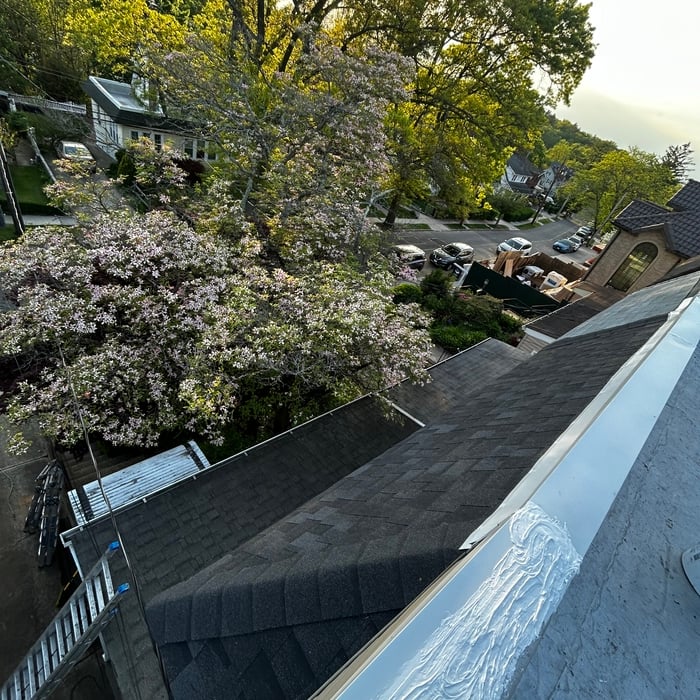
Asphalt Shingles repair
Silicone Coating
Silicone Coating
Asphalt shingles Repair

+17

Response time2 hrs
Response rate99%
25 neighbors recently requested a quote
...
Showing 1-10 of 1864
Carpentry questions, answered by experts

The cost to frame a 2,000-square-foot house can fall anywhere between $14,000 and $32,000. This price can increase or decrease depending on what type of framing you choose, the quality of the materials, the project's complexity, and whether you decide to hire a professional to do the job.

The best way to calculate framing costs is by basing your costs on the square footage of your home. On average, framing your home could cost anywhere between $7 and $16 per square foot. 

To ensure you don’t go over budget, base your estimates on the higher end of the price range. If you know you’re going to use high-end materials or require a custom or complex build, you might even want to tack on an additional 5% of your budget.

Building a barndominium means converting a barn into a house. Barndominiums are becoming popular as spacious and stylish alternatives to typical housing structures. Old barns that become houses traditionally consist of wooden construction. However, newer structures, such as pole barns, often contain metal exteriors and roofs. Converting a metal outbuilding into a house presents an excellent opportunity to create a barndominium from metal.

Accurate measurements, sturdy materials, and seamless integration with other structures.

Bump-out additions can extend anywhere from 2 to 15 feet from an existing room. The right size will depend on how you plan to use the new space. For a cantilever bump-out, which doesn't require additional foundation support, the limit is typically 24 inches (2 feet). If a footing and foundation are part of the project, a bump-out can be much larger, even encompassing a whole room. It's also important to remember that many residential properties have limits on the total house size relative to the lot size.

The Jamaica, NY homeowners’ guide to carpentry services

From average costs to expert advice, get all the answers you need to get your job done.