

Top-rated structural engineers.

Best structural engineers near Hyde Park, NY

Enter your zip and get matched with up to 5 pros

Need a pro for your structural engineering project in Hyde Park, NY?

Select your specific project to find the pro for you.

TRUSTED BY HYDE PARK, NY HOMEOWNERS

  • Average homeowner rating star icon4.8
    Average homeowner rating
  • Verified reviews icon21
    Verified structural engineering services reviews

Top-Rated Structural engineers in Hyde Park - Updated Nov 2026

Avatar for M. Gillespie Engineering
M. Gillespie Engineering
3.3(
64
)
Engineer - Structural

Serving Hyde Park, NY and surrounding areas

Approved

In business since 1996

Small jobs welcome

Credit card accepted

"The search for a structural engineer was difficult,after being turned down by several engineering offices. M.Gillespie & Associates Consulting Engineering P.L.L.C was found,needs were described and a meeting was scheduled with Michael G, immediately. Within a couple of hours, the report was ready. The service was quick, and the price is affordable. The staff is very courteous. Their service is highly recommended and the office wil be used again for the next project."
House Hunters
Response time10 hrs
Response rate90%
18 neighbors recently requested a quote

Avatar for Evolution Drafting
Evolution Drafting
3.7(
128
)
Draftsperson/CADDArchitectArchitect - For Business

Serving Hyde Park, NY and surrounding areas

Approved

In business since 2018

Free estimates

Emergency services offered

"I am having a full master bath and kitchen remodel done with new layouts in both rooms and knocking out a wall. Evolution worked with me to quickly get a drawing done of the new layouts so that the contractor could get started on the project. They made sure to include me in the process so that the design would be done exactly as my wife and I envisioned. They communicated effectively throughout the process and were always courteous and professional. I recommend them to anyone with drafting needs."
Zeal Floor Plan
Charcoal
Palm Floor Plan
Charcoal Floor 2
Charcoal Floor 1

+23

Response time1 day
Response rate100%
66 neighbors recently requested a quote

Lucas Architecture & Planning
5.0(
2
)
ArchitectArchitect - For Business

Serving Hyde Park, NY and surrounding areas

Approved

In business since 2006

Customers say: Quick response

"We used Lucas Architecture for the design of our new house. Jennifer was a great architect to work with! We told her exactly what we wanted, she told us a time frame to have the preliminary prints for us and kept her word. She kept in contact throughout the entire process constantly updating us and asking questions, providing helpful hints or ideas, and making sure she was on the correct path to what we really wanted. She then sent over the prints and asked us to review. We had a phone call with her to tell her what we liked, didn't, and things we talked through to make the plans better. She then worked to finish the plans and is now working with my building inspector to make sure everything is good. She has very fair prices for the quality of work she is doing and I would recommend her to anyone needing architecture work!"
Kitchen
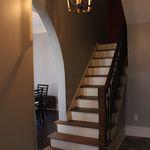
beautiful staircase with dark stained railings and tread
Historic Newburgh
Previous Kitchen
Historic Newburgh

+1

Recommended by100%of homeowners
Avatar for iBLUPRINTS
iBLUPRINTS
5.0(
1
)
Draftsperson/CADD

Serving Hyde Park, NY and surrounding areas

Approved

In business since 2017

Free estimates

Credit card accepted

Simply snap a few pictures using your own phone, and email them to us!! We turn your pictures and ideas into construction documents. Virtually walk through your addition before its even started, just like on your favorite TV shows! \n \nWe are currently serving CT, MA, NH, NY, VT, NJ, PA, TX and TN. \n \nALL GREAT PROJECTS START WITH GREAT PLANS

Response time2 hrs
Avatar for Terraform Development & Design LLC
Terraform Development & Design LLC
4.0(
1
)
ArchitectDraftsperson/CADD

Serving Hyde Park, NY and surrounding areas

Approved (Corporate)

In business since 2023

Free estimates

Offers commercial services

Terraform Development & Design LLC, delivers expert permit-ready architectural plans and drafting services nationwide. With 8+ years of experience and hundreds of clients across all 50 states, we create code-compliant residential and commercial construction documents that get approved fast and built right. \nFrom site plans, floor plans, elevations, structural & foundation drawings to MEP coordination, full construction sets, 3D renderings, interior design, solar PV layouts, and precise material takeoffs - we handle it all. Fast 4-6 week turnaround, 3 design revisions included, free revisions for city redline changes, transparent pricing (starts at $2,000), and direct partnerships with licensed engineers for stamps in every state.

493 neighbors recently requested a quote

Avatar for Tomorrow's Architecture, PLLC
Tomorrow's Architecture, PLLC
New to Angi
ArchitectDraftsperson/CADD

Serving Hyde Park, NY and surrounding areas

Approved

In business since 2009

Residential Architect looking to make your house your home. I work throughout: Westchester, Putnam, Dutchess County. As a Licensed New York State and Connecticut Architect I can work anywhere inside the State boundaries. \nI provide services related to but not limited: new home design, additions, renovations, porches and decks, finished basements, floor plan modifications, Structural changes. clearing up stop work orders and much more. \nText me at (845) 728-8751 to see if I can help.\n\nI have been a member of Angies and Home Advisor for nearly 10 years. \n\nI will never bother you for a review, which is why you will not find one in my listing.

Looking up toward interior parking Courtyard
Looking At Garage and Parking Courtyard
Rear Elevation - Dark
Living and Mater Bedroom Elevation
Entry / Breezeway looking at Interior Courtyard

+18

Response time11 hrs
Response rate98%
2 neighbors recently requested a quote

Avatar for Stoney Brook R&D LLC
Stoney Brook R&D LLC
4.7(
17
)
ArchitectArchitect - For BusinessDraftsperson/CADD

Serving Hyde Park, NY and surrounding areas

In business since 1990

Free estimates

Emergency services offered

"The project went really well. The builder communicated clearly at each step of the way and was open to substitutions. We opted for a different brand of decking besides what they usually use and our requests were nicely accommodated. The workers came when they said they would and completed the project on-time and left our property as they found it. The porch and deck look awesome! I would highly recommend this builder for decking projects. We are very satisfied."
Additional Photos
Additional Photos
Additional Photos
Additional Photos
Additional Photos

+59

Recommended by94%of homeowners
Showing 1-10 of 37
Structural Engineering FAQs, answered by experts

In framing, studs are placed at 16-inch intervals to coincide with the typical spacing of wall materials such as drywall or plywood. This spacing is called "on-center" and is necessary for maintaining structural stability and efficient use of materials. The 16-inch spacing also helps to distribute the weight evenly across the building's structure. For those looking to cut material costs and improve energy efficiency, 24-inch stud spacing can be employed through a method called "advanced framing". This requires careful planning and adherence to local building codes to ensure structural integrity.


Structural engineers draw structural plans, which include detailed drawings of the structural components of a home only. Complete house plans will require additional work from an architect or draftsperson, whose drawings will take the structural drawings into account. They’ll also include more details about the finishing materials and layout of a home, including everything from roofing and flooring materials to the position of furniture, light fixtures, switches, and plumbing fixtures.

The easiest way to tell if a wall is load bearing is to check if it’s an exterior wall or if it runs perpendicular to the joists above and below it (or parallel to beams). Exterior walls are almost always load-bearing, and walls that run under beams or parallel to them are also usually load-bearing. There are exceptions to these rules, and walls that don’t fit into these categories can still be load-bearing. If you’re unsure, hire a structural engineer to look at your home to assess whether or not the wall is structural.

Yes, you can build over a stump if the roots are no longer alive. Living roots will continue to grow and may damage your new construction over time. Similarly, you should also remove rotting stumps because they may continue to attract pests and even cause new structures (especially those made from wood) to decompose as well.

You should avoid drilling or cutting into load-bearing beams because removing material will weaken it and increase the risk of structural damage or even collapse. If you do need to drill into a load-bearing beam, speak with a structural engineer first to discuss where it’s safest to drill and the width and depth of the bit that’s safe to use.

The Hyde Park, NY homeowners’ guide to structural engineering services

From average costs to expert advice, get all the answers you need to get your job done.