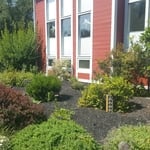
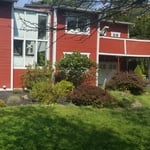
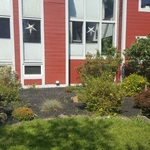
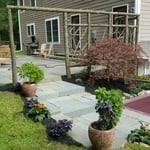
Family-Owned. Neighbor-Trusted. 30 Years Strong.\nFor over 30 years, Rock-n-Gardens has been transforming outdoor spaces into stunning, lasting retreats. As a family-owned business, we treat every yard like it's our own.\nWe specialize in natural stone patios, walkways, retaining walls, fire pits, and steps — built to last and designed to impress. We also design and install vegetable gardens, perennial gardens, and custom planting tailored to your vision.\nWe focus exclusively on stonework and garden installations, so you always get a true specialist.\n✔ 30+ years of experience\n✔ Family-owned & operated\n✔ Free estimates — no credit cards required\nWe do not offer tree service, lawn care, or leaf removal.\nContact us today to get started!
Site visit fees start at $250. We are a locally owned and operated company that specializes in a variety of structural engineering and custom drafting/CADD projects. Our services are customizable to meet the needs of each customer, and we take pride in our ability to consistently exceed expectations. We look forward to building long-term relationships with all of our clients. Give us a call today to learn about all the ways we can help to achieve your project goals! HUD loan inspection reports, Structural Inspections, Home Inspections, Site Plans, Septic design, Foundation design, Deck Design, Additions, Home Remodel. All reports and drawings are stamped by P.E. and will be completed in a timely manner allowing you to obtain a building permit. Robert Mann is licensed in New York, Vermont, Pennsylvania, New Hampshire, Massachusetts, Connecticut and Maine. $250 Minimum Site Visit Fee. https://www.cesny.us
\n
Josh Payne Architect is a client-focused residential architecture firm serving the Hudson Valley and beyond. Our passion lies in gracefully solving the unique challenges that every project presents, while meeting the aesthetic and budgetary needs of our clients. We encourage and foster a collaborative process between our firm, our clients, consultants and builders to achieve the best possible results on our projects. We strive to create architecture that minimizes its impact on our environment, while enhancing the building user’s experience and quality of life.
\n
\nWe are extremely passionate about the work that we do. You can depend on us to provide a high quality service at a fair and honest price. We understand that the future of our business depends upon our reputation and that is why customer service is by far our highest priority. If you are looking for a professional you can trust, please call today to schedule consultation.
"To be honest Im dealing with a complicated district and I was kind of frustrated that my project was handed off to a new person but Raegan Hammon was the most patient, kind, professional and efficient Architect I have ever had the pleasure 🙏 of doing business with. Thank you for placing my project in her very capable hands. Forever grateful Leilee Keppard [*** Link removed ***]"
John Anthony Ferraro P.C, Architect is a diverse practice with experience in schools, religious buildings, residential, municipal and commercial.
\n
\nIt is my philosophy that Architecture is sculpted by Client needs.
\n
\nThis thought process orchestrates a unique Client/Architect relationship from preliminary design through construction documentation.
\n
\nLicensed and insured in nine states, my practice offers comprehensive expedient service. I dedicate myself to providing professional and creative design in harmony with local and state requirements.
\n
\nAs a member of the American Institute of Architects and nationally certified by the National Council Architectural Board, I mandate all documentation is executed with the highest professional and ethical standards. This assures each client excellence in the practice of Architecture.
\n
\n
\nI trust you will find my qualifications satisfactory.
\n
"Sal Cuciti was absolutely outstanding! From start to finish, he was professional, knowledgeable, thorough, and incredibly easy to work with. His expertise as an architect was evident throughout the entire process. He took the time to carefully review every detail, provided valuable insight, and explained everything clearly and in a way that was easy to understand. Sal was responsive, patient, and always willing to answer my questions. His attention to detail, experience, and commitment to his clients truly stood out. He made the entire process feel smooth and gave me complete confidence that I was in excellent hands. If you’re looking for an architect who is knowledgeable, professional, trustworthy, and genuinely cares about his clients, I highly recommend Sal Cuciti. He exceeded my expectations, and I would gladly recommend him to anyone looking for exceptional architectural expertise and service."
The Beckwith Group, is dedicated to providing our customers with thoughtful professional service with an emphasis on quality design solutions. We are here to build relationships with our customers and communities and to provide our employees with a great place to work. The Beckwith Group is a leader in providing our customers with the highest quality products and craftsmanship in an honest, efficient and professional way. Our pledge is to create successful relationships with our customers, employees and community by building trust and treating every project with the utmost integrity and exceeding expectations. We look forward to working with you!
Simply snap a few pictures using your own phone, and email them to us!! We turn your pictures and ideas into construction documents. Virtually walk through your addition before its even started, just like on your favorite TV shows!
\n
\nWe are currently serving CT, MA, NH, NY, VT, NJ, PA, TX and TN.
\n
\nALL GREAT PROJECTS START WITH GREAT PLANS
Terraform Development & Design LLC, delivers expert permit-ready architectural plans and drafting services nationwide. With 8+ years of experience and hundreds of clients across all 50 states, we create code-compliant residential and commercial construction documents that get approved fast and built right.
\nFrom site plans, floor plans, elevations, structural & foundation drawings to MEP coordination, full construction sets, 3D renderings, interior design, solar PV layouts, and precise material takeoffs - we handle it all. Fast 4-6 week turnaround, 3 design revisions included, free revisions for city redline changes, transparent pricing (starts at $2,000), and direct partnerships with licensed engineers for stamps in every state.
We are a full-service Civil Engineering firm located in the Hudson Valley. We provide a full range of Engineering Services related to Civil / Site analysis and design. Our goal is to provide a safe, economical, and environmentally sound solution to meet your project's needs.\n\nConcentration on residential and light commercial development, structural, and environmental engineering.\n\nSpecialties\nResidential design - Houses, Garages, and Additions\nProject Feasibility Studies & Cost Estimating\nLand Development & Subdivisions\nSite Plan Design & Approval, Board of Health Approval\nProject Scoping, Planning, Preliminary & Final Design.\n\nWe believe that once you have experienced our level of service you will know you have found a trusted professional to handle all of your residential and light commercial analysis & design needs.\n\nPlease call us today.\n\n
A floor plan is a less detailed illustration showing a building or room's layout from above, including elements like windows, doors, walls, and fixtures. It offers a simplified view for homeowners. In contrast, a blueprint is a more detailed, to-scale architectural drawing that includes all parts of the building plans, such as structural elements, construction details, and utility schematics. While a floor plan can be a type of view within a blueprint, the complete blueprint contains all the necessary details to turn the plan into a reality.
Balancing aesthetics with functionality amidst space planning is important. To do so, you could consider consulting both an interior designer and an architect to fulfill both these needs. Or you can tackle it on your own by prioritizing personal touches amidst space planning that add to the look but don't take away from the livability of the space.
The best height for a pizza oven is one that allows the user to easily see what’s going on inside and comfortably place pies without having to crouch over. In general, that means the opening should be between 36 and 48 inches off the ground. By contrast, the height of the dome is totally up to your preference, because different heights create different results. Shorter domes are better for creating Neapolitan-style pies, whereas taller domes are ideal for NY-style recipes.
Cathedral ceilings make a statement in your home, but at the cost of your attic space. Normal attics are wide open, which allows warm air to move around and exit your home. Because of this, cathedral ceilings make your home less energy efficient and put your ceiling at risk of venting issues if you’re not careful. They also reduce your attic storage space, potentially cause an echo, and even make it harder to change a light bulb.
Building a house without blueprints is not advised. It will prevent you from obtaining necessary building permits and meeting building codes and is likely to result in shoddy construction and unsafe living conditions. Detailed blueprints ensure that a house is built to exact specifications and is constructed safely and structurally stable.
The Pine Plains, NY homeowners’ guide to architectural services
From average costs to expert advice, get all the answers you need to get your job done.
Wondering how much hiring an architect cost? Discover architect prices, cost factors, and money-saving tips to help you plan your home project with confidence.
Floor plans can help you visualize a space and are useful in home construction and design. Learn how much a floor plan costs and what affects the price.
Depending on where you live, you may be legally required to hire an architect for an addition. Here’s why an architect may end up saving you money and time.