



Top-rated architects.

Get matched with top architects in Douglaston, NY

Enter your zip and get matched with up to 5 pros

Need a pro for your architectural service project in Douglaston, NY?

Select your specific project to find the pro for you.

TRUSTED BY DOUGLASTON, NY HOMEOWNERS

  • Average homeowner rating star icon3.8
    Average homeowner rating
  • Verified reviews icon12
    Verified architectural services reviews

Find Architects in Douglaston

Avatar for ZS Design Architect
ZS Design Architect
5.0(
13
)
Draftsperson/CADDArchitectArchitect - For Business+1 more

Serving Douglaston, NY and surrounding areas

Approved

In business since 1994

Credit card accepted

Customers say: True professional

"Zachary was our Architect and interior designer for our whole house renovation and additions. He was excellent and couldn't recommend him more! He made a temporary home into our dream home."

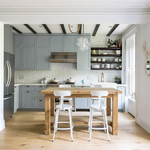
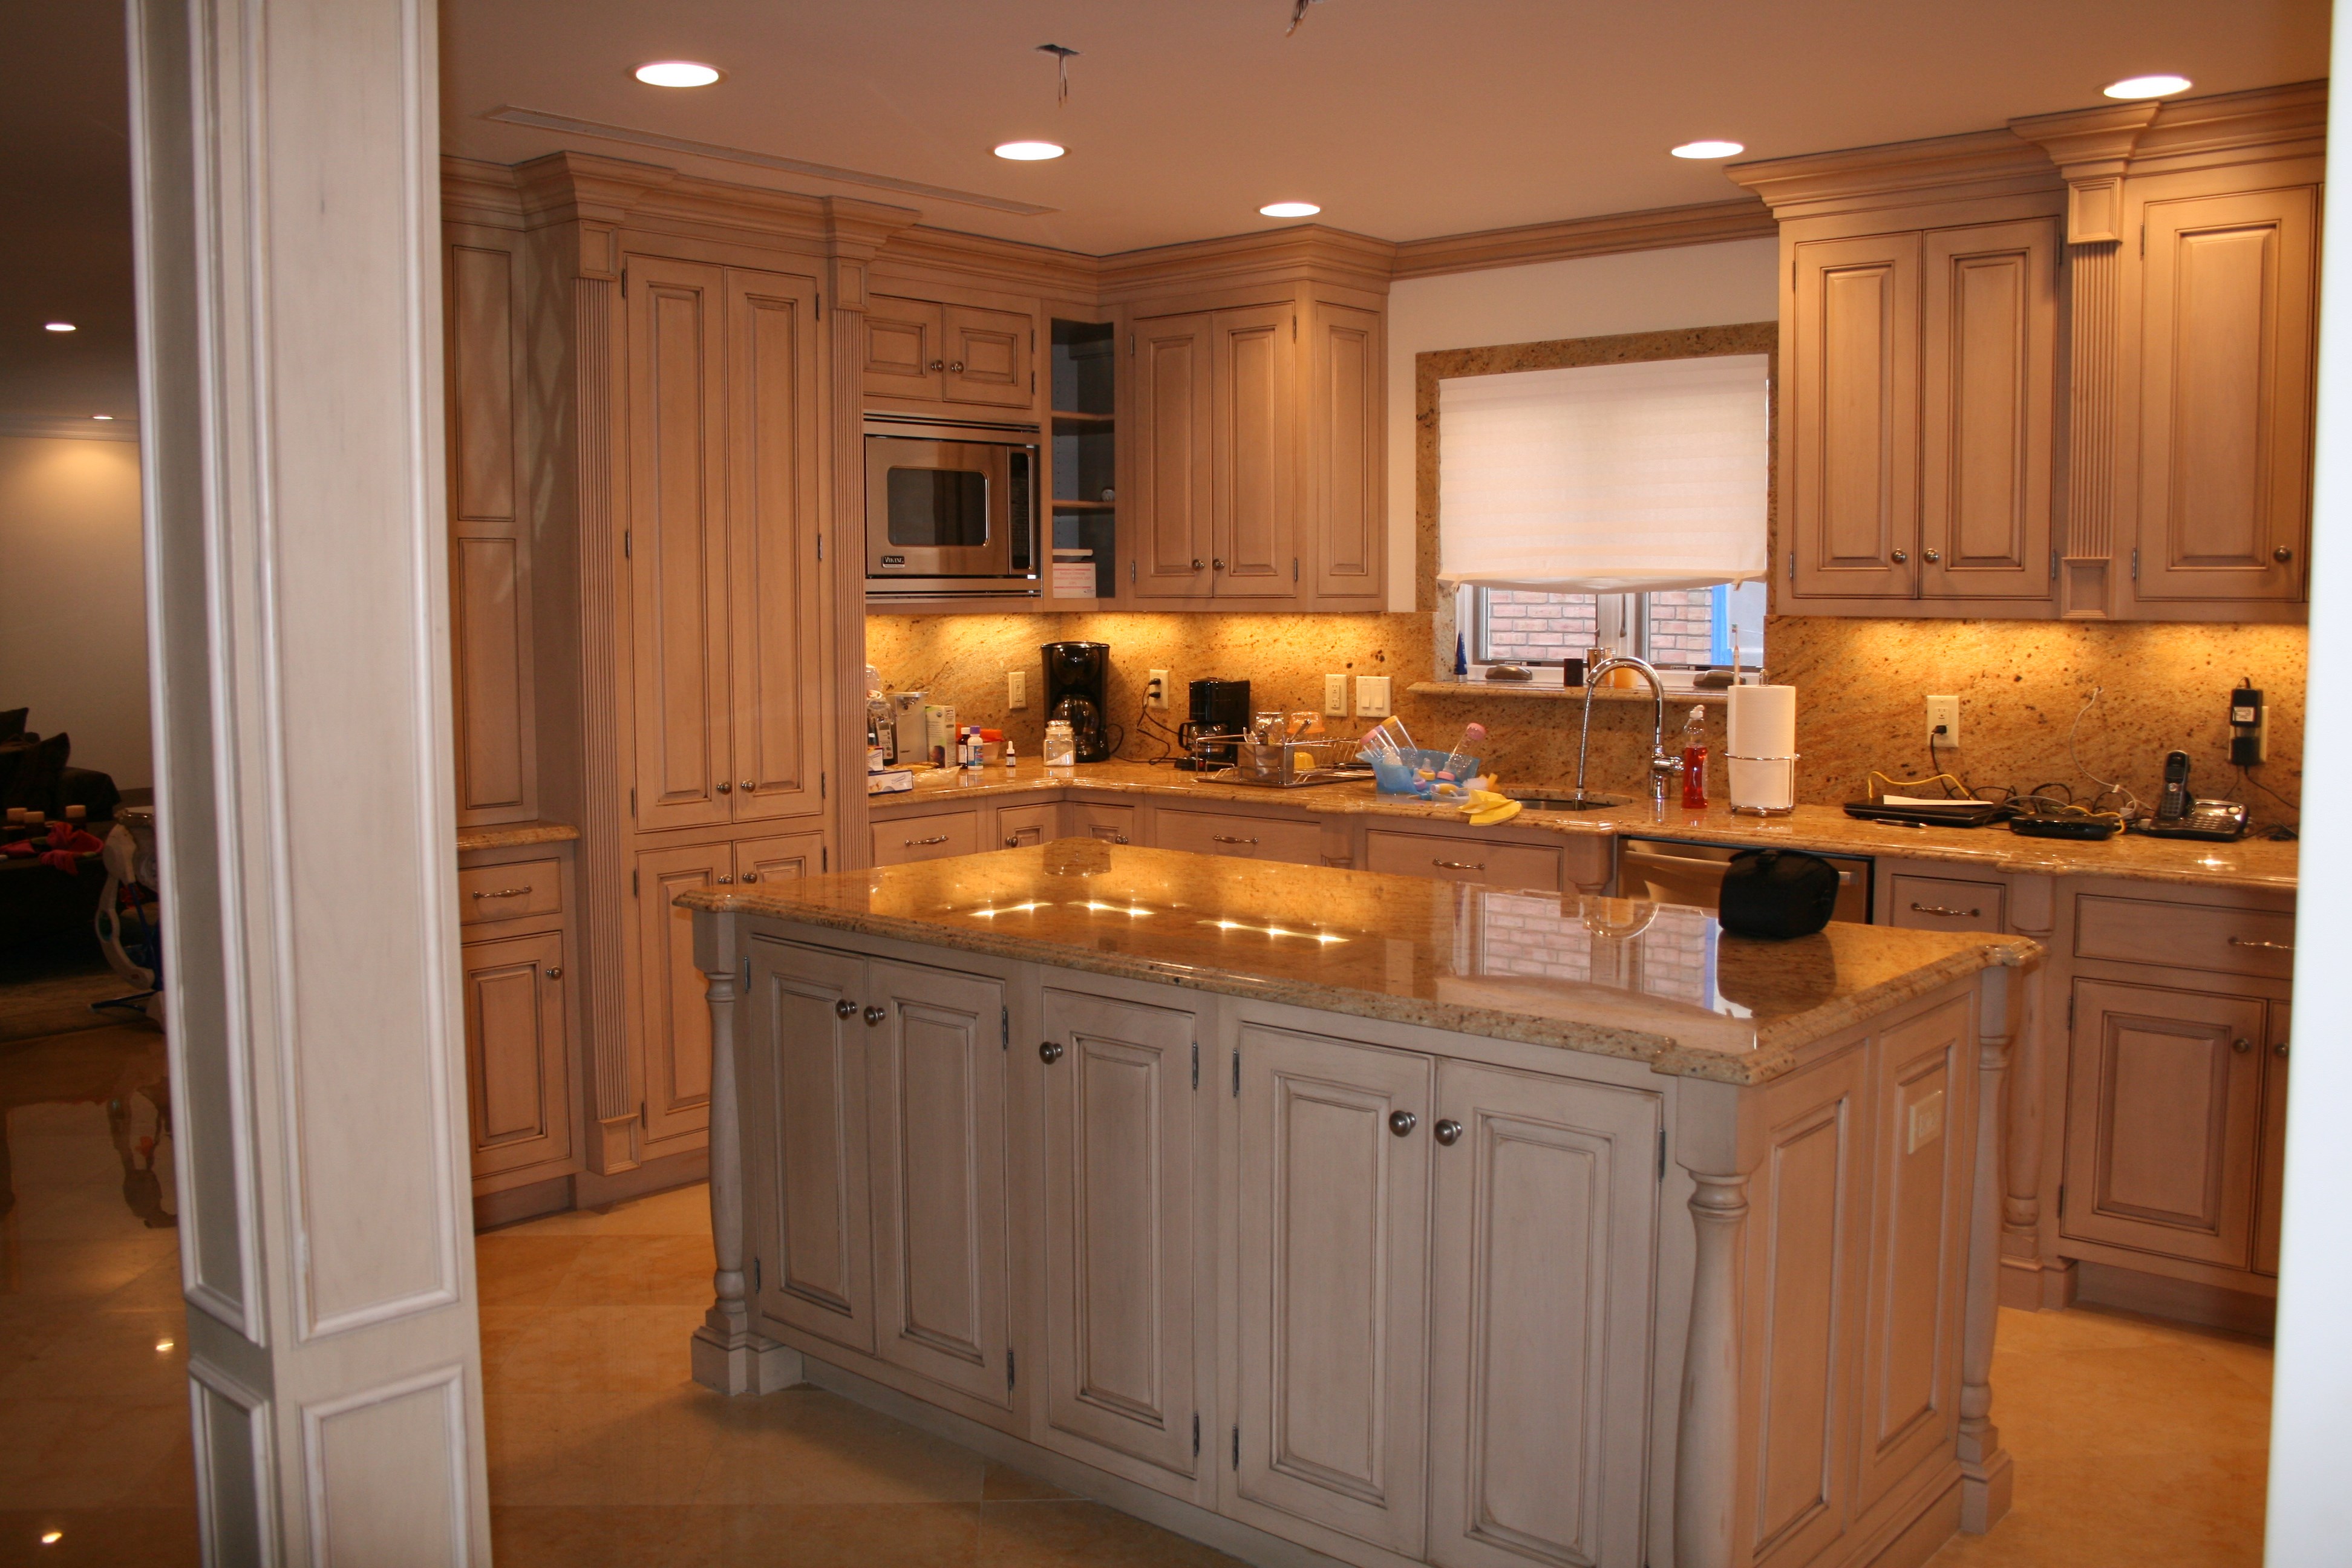
Finished Kitchen
After front elevation
After Front View
After front view
Existing ugly duckling front view

+88

Response time12 hrs
Response rate100%
1 neighbors recently requested a quote
Avatar for Permit Architects
Permit Architects
4.9(
6
)
ArchitectArchitect - For Business

Serving Douglaston, NY and surrounding areas

Approved

In business since 2012

Free estimates

Small jobs welcome

"Working with Esther and my account manager, Martha, was a real pleasure. Our informative conversations never felt rushed, and replies ro my emails were thoughtful and comprehensive--If occasionally somewhat delayed. The professional co-op set allowed my project to breeze through board approval. Highly recommend!"
Basement
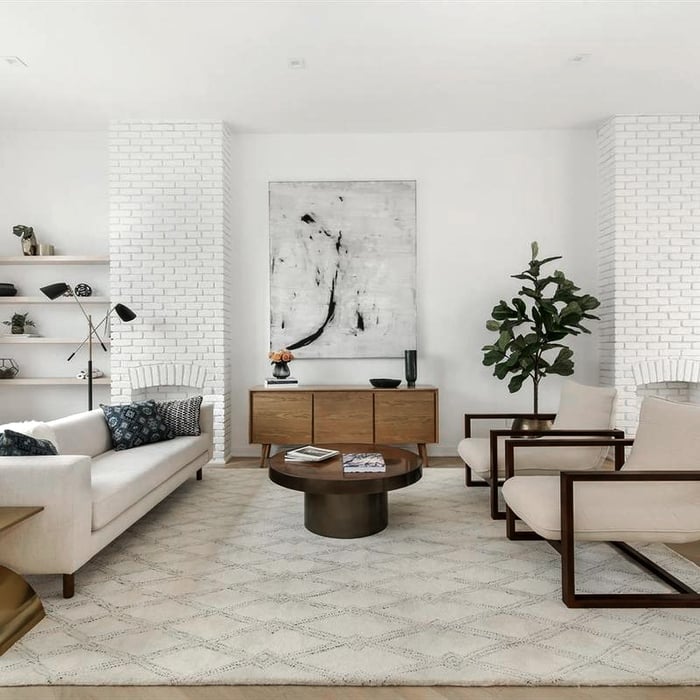
Kitchen
Dining room
Park Slope Multi-Family
Brooklyn Condominiums

+49

Response time3 days
10 neighbors recently requested a quote
Recommended by40%of homeowners

Avatar for AC Design & Development
AC Design & Development
4.3(
16
)
Designer - Building

Serving Douglaston, NY and surrounding areas

Approved

In business since 2018

Free estimates

Credit card accepted

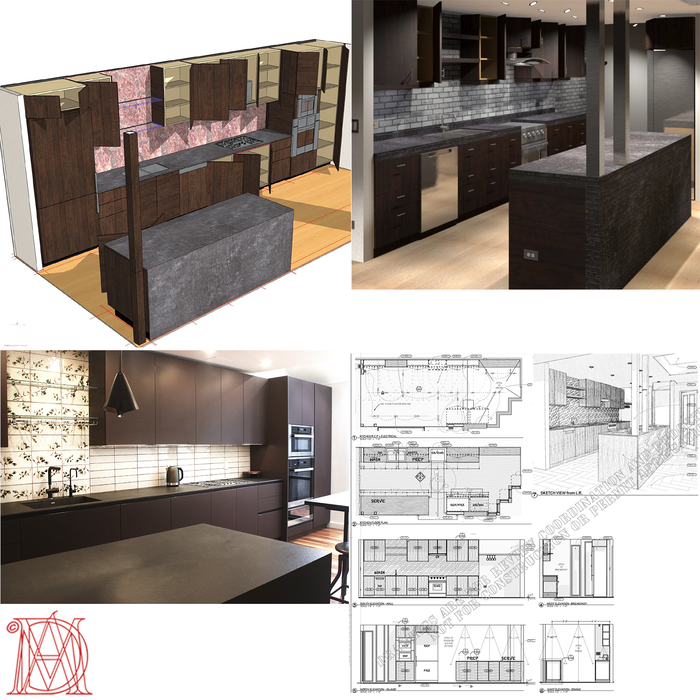
AC Design & Development specializes in residential design, kitchen and bathroom design, interior space planning, and building design for homeowners, co-ops, condos, and select commercial projects. We help clients create functional, well-designed spaces while guiding them through planning, layouts, finishes, and permit-related requirements with a professional, detail-oriented approach.

3 neighbors recently requested a quote
Recommended by92%of homeowners

Avatar for Evolution Drafting
Evolution Drafting
3.6(
113
)
ArchitectDraftsperson/CADDDesigner - Building+1 more

Serving Douglaston, NY and surrounding areas

Approved

In business since 2018

Free estimates

Emergency services offered

"I hired them to create plans for an apartment building. The process was quick and painless. Cost was good. The plans are full complete abd ready to take to builders for quotes. I will definitly use them again."

Zeal Floor Plan
Charcoal
Palm Floor Plan
Charcoal Floor 2
Charcoal Floor 1

+23

Response time1 day
Response rate100%
49 neighbors recently requested a quote

Avatar for NextEdge Builders & Estimators Corp.

NextEdge Builders & Estimators Corp.
5.0(
4
)
Designer - BuildingDraftsperson/CADD

Serving Douglaston, NY and surrounding areas

Approved

In business since 2022

Free estimates

Emergency services offered

"I recently had the pleasure of collaborating with Nextedge Estimators on a significant construction project, and I am thoroughly impressed with their expertise and professionalism. From the outset, their team demonstrated a deep understanding of the intricacies involved in construction cost estimation. Nextedge Estimators provided a detailed and accurate estimate, which was crucial for our budgeting and planning processes. Their ability to break down complex project requirements into clear, concise cost components was invaluable. The transparency and thoroughness of their work allowed us to make informed decisions, ensuring that our project remained on track and within budget. I highly recommend Nextedge Estimators to any construction company seeking reliable and accurate estimation services."
Response time5 hrs
Response rate100%
Avatar for IF architecture
IF architecture
5.0(
1
)
Designer - BuildingDraftsperson/CADD

Serving Douglaston, NY and surrounding areas

Approved

In business since 2024

Free estimates

Small jobs welcome

"She was wonderful to work with from start to finish. She truly helped bring my restaurant to life through her thoughtful designs and creative recommendations. Her turnaround time was fast, and she made a genuine effort to incorporate all of my ideas into the final result. I highly recommend her to anyone looking for a talented and collaborative designer/architect."
Thonglor restaurants

+19

1 neighbors recently requested a quote
...
Showing 1-10 of 309
Architects questions, answered by experts

It is technically possible to draw your own blueprints, but the process is extremely involved and really demands help from an expert. A professional architect has an understanding of design elements, interior design, the functionality of different rooms in a home, and how everything from furniture, outlets, and light switches should be laid out to serve you and your family best. Hiring an architect for blueprints can get expensive, but it’s the most responsible way to begin a new construction project. If you’re keen on DIYing, you could consider starting the process and then having a professional take over.

The essential difference between an architect and an engineer is that architects typically focus more on the aesthetic design of buildings, although not without consideration for the structural integrity of the building. Engineers focus more on the structural, technical, and practical aspects of whether and how an architectural design can be built as drawn. You may need to hire both types of professionals if you’re designing and building a new home.

Whether you’re building a new home or building an extension on your existing property, you will likely need both a structural engineer and an architect. A structural engineer will determine what loads your foundation and framing can safely handle, and an architect will draw plans according to those structural calculations to simplify the building process. You can start by contacting a structural engineer near you, as many work alongside architects and can get all of the prep work done at once.

Aging-in-place universal design features can make your home more comfortable for family members who are older or have disabilities; they can also make your home safer. In addition, adding a universal-design bathroom can boost your home’s overall resale value.

You should have an architect involved in your project from the very beginning. They’ll be able to direct your vision into workable plans, and they can advise you on potential problems right from the start. You may be able to save money by not using an architect, but larger projects will go much more smoothly with an experienced pro directing the process.

The Douglaston, NY homeowners’ guide to architectural services

From average costs to expert advice, get all the answers you need to get your job done.