

Top-rated architects.

Get matched with top architects in Roslyn, NY

Enter your zip and get matched with up to 5 pros

Need a pro for your architectural service project in Roslyn, NY?

Select your specific project to find the pro for you.

Find Architects in Roslyn

Avatar for ZS Design Architect
ZS Design Architect
5.0(
13
)
Draftsperson/CADDArchitectArchitect - For Business+1 more

Serving Roslyn, NY and surrounding areas

Approved

In business since 1994

Credit card accepted

Customers say: True professional

"Zachary was our Architect and interior designer for our whole house renovation and additions. He was excellent and couldn't recommend him more! He made a temporary home into our dream home."
Finished Kitchen
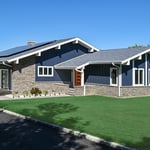
After front elevation
After Front View
After front view
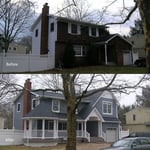
Existing ugly duckling front view

+88

Response time12 hrs
Response rate100%
1 neighbors recently requested a quote
Avatar for Bouler Pfluger Architects, P.C.
Bouler Pfluger Architects, P.C.
5.0(
4
)
ArchitectDesigner - BuildingDraftsperson/CADD

Serving Roslyn, NY and surrounding areas

Approved

In business since 2003

Free estimates

Credit card accepted

"Excellent quality and great customer service. Very thorough with explanation of what is needed to complete this project. Still working with Nicholas on the building plans for my 2nd story deck but everything is moving well."
Riverhead Home
Before and After Comparison
Response time2 days
Recommended by100%of homeowners

Avatar for METROPOLITAN PAINTING & CONTRACTING CO., INC
METROPOLITAN PAINTING & CONTRACTING CO., INC
4.9(
13
)
Designer - Building

Serving Roslyn, NY and surrounding areas

Approved

In business since 1995

Free estimates

Emergency services offered

"Metropolitan Painting & Contracting painted my apartment, which included wallpaper removal, skim coating, baseboard replacement and painting. The quality of the work was excellent, the walls being very flat and lines straight. They started on the date planned and completed the project within the time estimate. Mr. G and his crew were very courteous, protected my floor and non-painted surfaces (wood, brick, bookcase), and worked with me to get the details right. Baseboard work and crown moulding work by carpenter Fernando was highest quality, being very straight and adjusting to floor height. I would hire Metropolitan again for my next project."
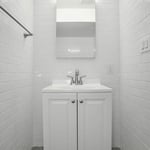
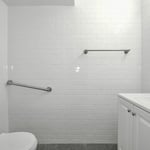
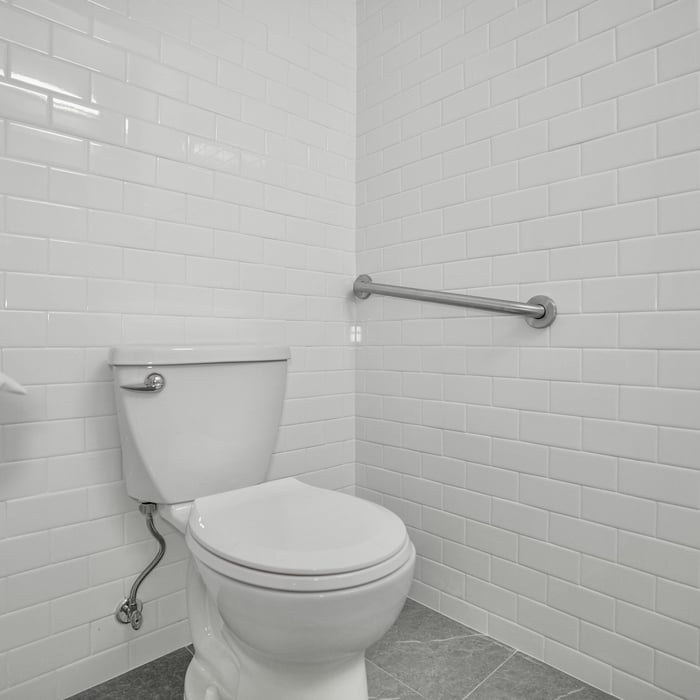
Half Bath Buildout A
Half Bath Buildout B
Half Bath Buildout C
Half Bath Buildout D
Half Bath Buildout E

+18

Response time3 days
18 neighbors recently requested a quote
Recommended by100%of homeowners

Avatar for Evolution Drafting
Evolution Drafting
3.6(
117
)
ArchitectDraftsperson/CADDDesigner - Building+1 more

Serving Roslyn, NY and surrounding areas

Approved

In business since 2018

Free estimates

Emergency services offered

"I hired them to create plans for an apartment building. The process was quick and painless. Cost was good. The plans are full complete abd ready to take to builders for quotes. I will definitly use them again."
Zeal Floor Plan
Charcoal
Palm Floor Plan
Charcoal Floor 2
Charcoal Floor 1

+23

Response time1 day
Response rate100%
56 neighbors recently requested a quote
Avatar for AC Design & Development
AC Design & Development
4.3(
16
)
Designer - Building

Serving Roslyn, NY and surrounding areas

Approved

In business since 2018

Free estimates

Credit card accepted

AC Design & Development specializes in residential design, kitchen and bathroom design, interior space planning, and building design for homeowners, co-ops, condos, and select commercial projects. We help clients create functional, well-designed spaces while guiding them through planning, layouts, finishes, and permit-related requirements with a professional, detail-oriented approach.

3 neighbors recently requested a quote
Recommended by92%of homeowners

...
Showing 1-10 of 309
Architects questions, answered by experts

A floor plan is a less detailed illustration showing a building or room's layout from above, including elements like windows, doors, walls, and fixtures. It offers a simplified view for homeowners. In contrast, a blueprint is a more detailed, to-scale architectural drawing that includes all parts of the building plans, such as structural elements, construction details, and utility schematics. While a floor plan can be a type of view within a blueprint, the complete blueprint contains all the necessary details to turn the plan into a reality.

Whether you’re building a new home or building an extension on your existing property, you will likely need both a structural engineer and an architect. A structural engineer will determine what loads your foundation and framing can safely handle, and an architect will draw plans according to those structural calculations to simplify the building process. You can start by contacting a structural engineer near you, as many work alongside architects and can get all of the prep work done at once.

You can draw your own house plans using three-dimensional modeling software, but in most cases, you’ll need an architect to draw up the final plans. Architects understand local building regulations and requirements, so their plans will be necessary for getting permits approved, and they’ll also ensure your home is structurally sound. DIY house plans can be a good place to start to help visualize your project, but you should always defer to a professional before trying to proceed with the project.

Building designers charge between $2,000 and $50,000, depending on project scope, complexity, and customization.

Aging-in-place universal design features can make your home more comfortable for family members who are older or have disabilities; they can also make your home safer. In addition, adding a universal-design bathroom can boost your home’s overall resale value.

The Roslyn, NY homeowners’ guide to architectural services

From average costs to expert advice, get all the answers you need to get your job done.