




Top-rated closet pros.

Get matched with top closet pros in Conklin, NY

Enter your zip and get matched with up to 5 pros

Need a pro for your closet service project in Conklin, NY?

Select your specific project to find the pro for you.

Find Closet pros in Conklin

Avatar for Arkansas Wood Doors
Arkansas Wood Doors
5.0(
8
)

Serving Conklin, NY and surrounding areas

In business since 1977

Free estimates

Credit card accepted

"Excellent work. We purchased natural cherry cabinets in shaker style, with the panels made of solid wood rather than veneer. That is more difficult work, as each panel has to be constructed from several planks. Moreover, the clear finish would leave any flaws more visible. Simply put, the doors are beautiful--flawless in both construction and finish. They are similar in quality to custom cherry furniture we own."
Additional Photos
Additional Photos
.
Additional Photos
Additional Photos

+1

Recommended by100%of homeowners

Avatar for Rost Construction, LLC
Rost Construction, LLC
4.7(
25
)

Serving Conklin, NY and surrounding areas

In business since 2016

Free estimates

Credit card accepted

"I had my kitchen painted; some plastering had to be done ahead of time to correct some cracking that had taken place over the years. The job was completed in 2 days and is 100% nicer. I had very little cleanup to do afterwards. The painter did a great job!"
Project Complete!
Shower Tiling
Bathroom renovation
Flooring project
Flooring project

+22

Response time10 hrs
Response rate90%
Recommended by88%of homeowners

Avatar for Wrynn & Oak
Wrynn & Oak
5.0(
7
)

Serving Conklin, NY and surrounding areas

In business since 2020

Free estimates

Small jobs welcome

"I hired Kam on the spot, even before he finished giving me a quote. His professionalism and well-presented demeanor impressed me. He showed respect for my home by taking off his shoes upon entering (brownie points ð ). Given my indecision about the type of crown molding I wanted, Kam patiently guided me through various styles, considering my ceiling height and the existing aesthetic of my home. His extensive knowledge left me impressed. The quality of his work exceeded my expectations, especially considering the challenges of working in an old home with non-square walls and ceilings. Kam handled these obstacles like a true professional. I am absolutely thrilled with the results in my dining room and can't thank Kam and Wrynn & Oak enough. I highly recommend their services!"
Custom End-Grain Cutting Board
Finish Product
Access Panel Finished Product
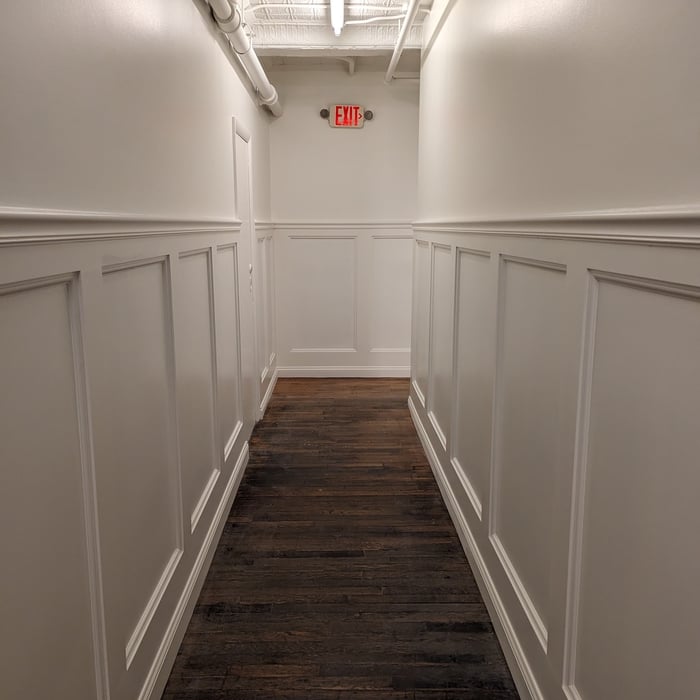
Wainscoting Finished Product
Wainscoting Hallway

+92

Response time6 hrs
Response rate90%
Recommended by83%of homeowners
Avatar for Atlas James Construction & Fabrication
Atlas James Construction & Fabrication
4.6(
10
)

Serving Conklin, NY and surrounding areas

In business since 2022

Free estimates

"Atlas James made the entire process easy and efficient. They invited us to their shop to pick out a slab, educated us on differences in product and cost. Brandon came out to template and helped brainstorm about edges and gromet placement. And when it came time to install, they had it done in no time. Would definitely recommend."
Additional Photos
Additional Photos
Additional Photos
Additional Photos
Additional Photos

+3

Recommended by90%of homeowners

Showing 1-10 of 41
Closets questions, answered by experts

You can turn an adjacent room into a walking closet by just rearranging the room. This means removing the furniture and adding racks and an island in the center if you have that in your budget. Houses with two bedrooms connected to each other are great options for large walk-in closets that don't require any structural changes or much building whatsoever.

The vertical space between closet shelves depends on what you're storing. For clothing like shirts and sweaters, 10 to 12 inches is enough. Towels and linens need 12 to 15 inches, while tall storage bins may require 18 inches or more. Overcrowding your shelves can reduce accessibility and increase clutter, so be sure to leave breathing room for your items.

A "reach-in pantry" is a smaller, cabinet-style pantry that allows you to grab items by simply reaching inside. On the other hand, a "walk-in pantry" is like a closet or small room that offers a larger space that you can physically enter to get your food. Walk-in pantries allow for more customizable shelving. A reach-in pantry is usually around 5 feet wide by 2 feet deep, while a walk-in pantry is closer to 5 feet by 5 feet or larger.

Tiny house living requires creative solutions to the one biggest issue: space. Many people in tiny houses find life most manageable if they practice minimalism. Eliminating excess items and clutter makes the living space feel bigger, which can be a significant mood booster. It can also be challenging to get utilities arranged for a tiny house, and building and zoning codes can and often do present unique challenges to overcome. 

Different types of closets are defined mostly by size. A few different types of closets include:

  • A reach-in closet is a smaller closet that you can stand in front of and reach everything inside it. Aside from the size, the doors and the level of drywall finish are typically the largest price factors.  

  • A walk-in closet can be anything from a small 5-by-5 feet closet that has a narrow walkway with shelves on both sides to a 100 square foot bedroom-sized closet with shelving along the walls and plenty of room to move around in.

  • A built-in wardrobe often does not have a door and leaves the clothes and other contents open to the room, whereas a closet usually has a door to separate it from the rest of the room.

The Conklin, NY homeowners’ guide to closet services

From average costs to expert advice, get all the answers you need to get your job done.