


Top-rated closet pros.

Get matched with top closet pros in Fenton, NY

Enter your zip and get matched with up to 5 pros

Need a pro for your closet service project in Fenton, NY?

Select your specific project to find the pro for you.

Find Closet pros in Fenton

Avatar for DW Construction
DW Construction
4.6(
44
)
Closet - Build

Serving Fenton, NY and surrounding areas

Approved

In business since 2000

Free estimates

Warranties offered

"Derek Woolever with DW Construction was hired to remodel a kitchen at ny residence. Derek did a beautiful job and is very honest friendly and dedicated to his work. I will be hiring him again in the near future. Thelma Jones :)"
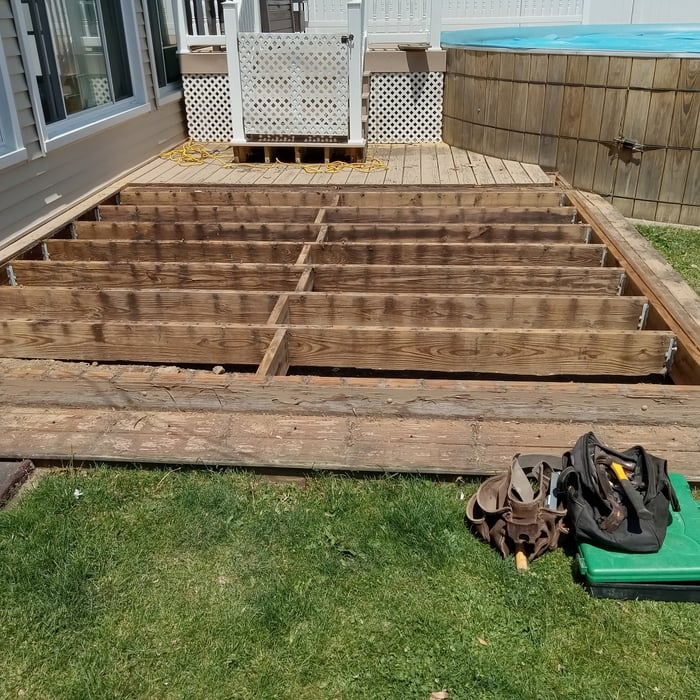
Rebuild Deck
Rebuild Deck
Rebuild Deck
Rebuild Deck
Rebuild Deck

+35

Response time1 day
Response rate91%
1 neighbors recently requested a quote

Avatar for Arkansas Wood Doors
Arkansas Wood Doors
5.0(
8
)
Closet - Build

Serving Fenton, NY and surrounding areas

In business since 1977

Free estimates

Credit card accepted

"Excellent work. We purchased natural cherry cabinets in shaker style, with the panels made of solid wood rather than veneer. That is more difficult work, as each panel has to be constructed from several planks. Moreover, the clear finish would leave any flaws more visible. Simply put, the doors are beautiful--flawless in both construction and finish. They are similar in quality to custom cherry furniture we own."
Additional Photos
Additional Photos
.
Additional Photos
Additional Photos

+1

Recommended by100%of homeowners
Avatar for Wrynn & Oak
Wrynn & Oak
5.0(
7
)
Closet - BuildRoom or Closet Organizers - Install

Serving Fenton, NY and surrounding areas

In business since 2020

Free estimates

Small jobs welcome

"I hired Kam on the spot, even before he finished giving me a quote. His professionalism and well-presented demeanor impressed me. He showed respect for my home by taking off his shoes upon entering (brownie points ð ). Given my indecision about the type of crown molding I wanted, Kam patiently guided me through various styles, considering my ceiling height and the existing aesthetic of my home. His extensive knowledge left me impressed. The quality of his work exceeded my expectations, especially considering the challenges of working in an old home with non-square walls and ceilings. Kam handled these obstacles like a true professional. I am absolutely thrilled with the results in my dining room and can't thank Kam and Wrynn & Oak enough. I highly recommend their services!"
Custom End-Grain Cutting Board
Finish Product
Access Panel Finished Product
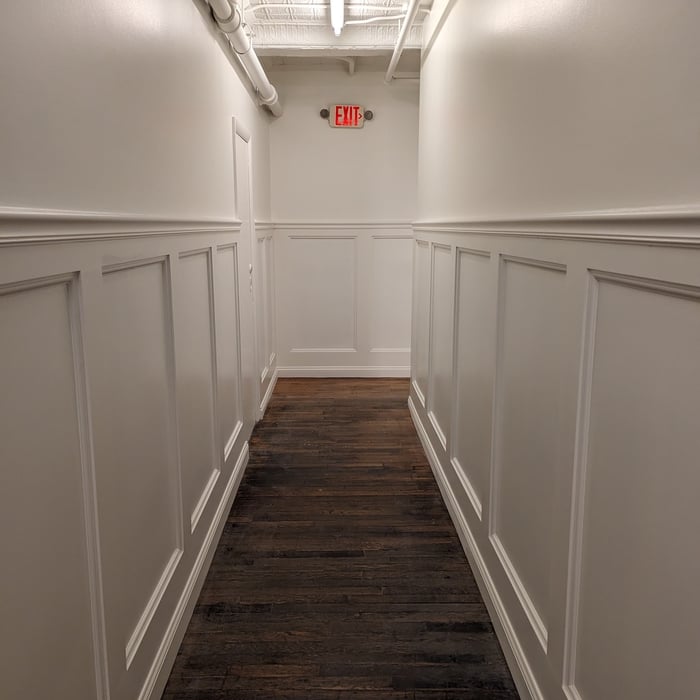
Wainscoting Finished Product
Wainscoting Hallway

+92

Response time6 hrs
Response rate90%
Recommended by83%of homeowners
Avatar for Atlas James Construction & Fabrication
Atlas James Construction & Fabrication
4.6(
10
)
Closet - Build

Serving Fenton, NY and surrounding areas

In business since 2022

Free estimates

"Atlas James made the entire process easy and efficient. They invited us to their shop to pick out a slab, educated us on differences in product and cost. Brandon came out to template and helped brainstorm about edges and gromet placement. And when it came time to install, they had it done in no time. Would definitely recommend."


Additional Photos
Additional Photos
Additional Photos
Additional Photos
Additional Photos

+3

Recommended by90%of homeowners
Showing 1-10 of 43
Closets questions, answered by experts

To prevent sagging, consider both the material and the span of the shelf. Using sturdy materials such as plywood or solid wood can provide better support than particleboard. Additionally, limiting the shelf span to 36 inches or less can reduce the risk of sagging. For longer shelves, incorporating center supports or brackets can offer additional reinforcement.

A foyer or entryway is typically a formal landing area for guests, located at the primary entrance of a home. It is often more formally decorated and connects directly to the main living space. In contrast, a mudroom is a more casual, utilitarian room, usually leading in from a secondary entrance like a garage or the side or rear of the house. It serves as a space for residents to remove shoes and outerwear to keep mud, dirt, and water out of the main home.

A standard walk-in closet has dimensions of 7 feet by 10 feet at a minimum and an average of 100 square feet. Remember that the dimensions of the closet aren’t necessarily the usable space. This means that a 100-square-foot walk-in closet with shelves on each wall and an island may only have a walkable area of 50 square feet or less. Make sure you consider the effect of additions when you plan the room—mockups are a great idea.

The average closet remodel cost ranges between $500 and $2,500. However, the cost can vary greatly depending on the project scope. Homeowners can expect to pay $10 to $25 per square foot on a closet remodeling project.

You can turn an adjacent room into a walking closet by just rearranging the room. This means removing the furniture and adding racks and an island in the center if you have that in your budget. Houses with two bedrooms connected to each other are great options for large walk-in closets that don't require any structural changes or much building whatsoever.

The Fenton, NY homeowners’ guide to closet services

From average costs to expert advice, get all the answers you need to get your job done.