




The Home Depot - Home Organization
Room or Closet Organizers - Install
Serving Deposit, NY and surrounding areas
In business since 2003
Free estimates
Credit card accepted
"We love our new closet!"

Recommended by79%of homeowners

*The Angi rating for Closet Service companies in Deposit, NY is a rating based on verified reviews from our community of homeowners who have used these pros to meet their Closet Service needs.
*The HomeAdvisor rating for Closet Service companies in Deposit, NY is a rating based on verified reviews from our community of homeowners who have used these pros to meet their Closet Service needs.
Last update on September 20, 2026
Serving Deposit, NY and surrounding areas
In business since 2003
Free estimates
Credit card accepted
"We love our new closet!"

Serving Deposit, NY and surrounding areas
In business since 1977
Free estimates
Credit card accepted
"Excellent work. We purchased natural cherry cabinets in shaker style, with the panels made of solid wood rather than veneer. That is more difficult work, as each panel has to be constructed from several planks. Moreover, the clear finish would leave any flaws more visible. Simply put, the doors are beautiful--flawless in both construction and finish. They are similar in quality to custom cherry furniture we own."





+1

Serving Deposit, NY and surrounding areas
In business since 2016
Free estimates
Credit card accepted
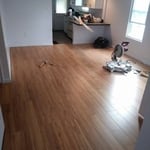
"Very polite and quiet workers. Always asking how we wanted job done. Very neat, concientious of less waste. End of day everything cleaned up."

+22

Serving Deposit, NY and surrounding areas
In business since 2022
Free estimates
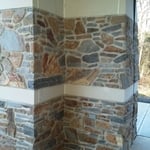
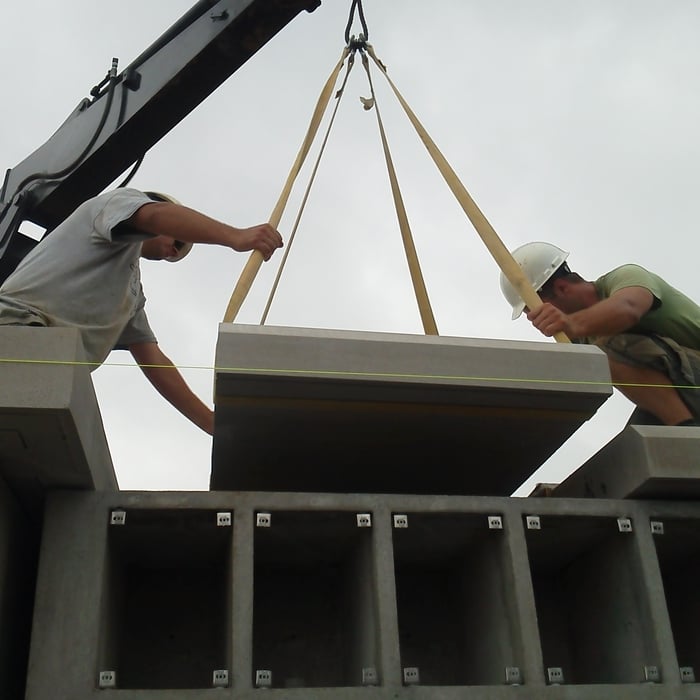
"Atlas James made the entire process easy and efficient. They invited us to their shop to pick out a slab, educated us on differences in product and cost. Brandon came out to template and helped brainstorm about edges and gromet placement. And when it came time to install, they had it done in no time. Would definitely recommend."

+3
Serving Deposit, NY and surrounding areas
In business since 2000
Free estimates
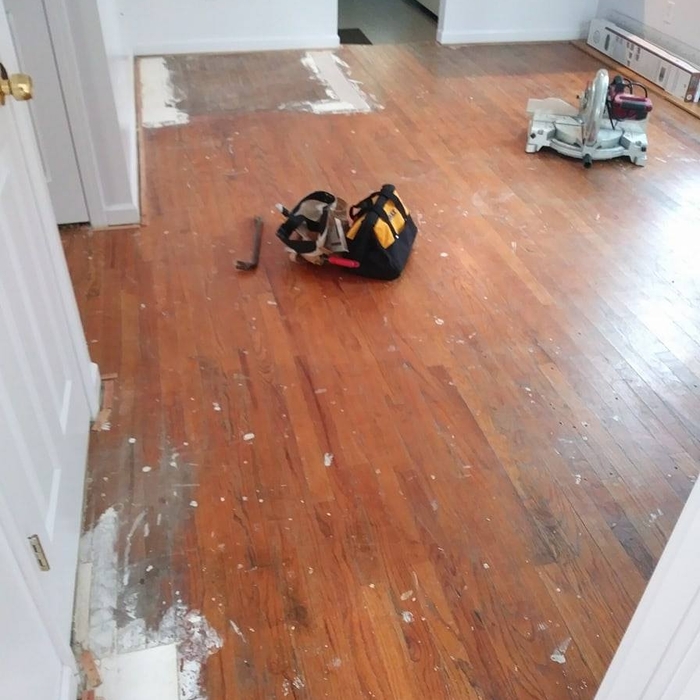
"Very professional and friendly. Did a great job. Jason and his crew installed hardwood floors and replaced doors and trim. I would recommend Jason for all your home improvement needs. We have already asked for an estimate on other projects. Looking forward to working with him again."
Serving Deposit, NY and surrounding areas
Free estimates
Emergency services offered
Credit card accepted
"Went great . We had walk in shower installed . They did a great job. Highly recommend"
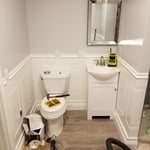

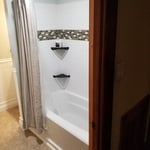

+61
Serving Deposit, NY and surrounding areas
In business since 2001
Free estimates
Emergency services offered
"they went the extra mile... for my water heater replacement... treated us with respect...and did professional work... very quickly... you will not... go wrong...with this company... thank you... norman r..."


+1
Serving Deposit, NY and surrounding areas
In business since 1985
Free estimates
Offers commercial services
"He has done 3 different fireplaces for me and they're great! He has a tight schedule, but if you're on it he's right on time! I have no complaints!"
Serving Deposit, NY and surrounding areas
In business since 1980
"She is very creative and gave me some valuable input."

Serving Deposit, NY and surrounding areas
In business since 2018
Free estimates
Small jobs welcome
"Our under-counter sink had come loose from glued in brackets after 10 years. Mike and his partner fixed the issue and installed a new floor under kitchen sink. After a few missteps they were able to resolve the issue and we now have a secure sink that will last for many years to come."


+67
From average costs to expert advice, get all the answers you need to get your job done.

Discover the average custom closet cost, including price ranges and key factors, to help you budget and plan your project with confidence.

Designing a custom closet requires hiring a pro with experience performing this type of work. Learn what influences the total cost of your new design.

Discover the cost to hire a professional closet organizer, including average prices, cost factors, and tips to help you budget and maximize your investment.

Whether you’re building new construction or adjusting floor space in your existing home, learn about standard closet sizes to get the right dimensions.

Whether you’re remodeling or just dealing with clutter, use these tips to organize your walk-in closet and transform it into a stylish, functional space.

Hurting for closet space? Consider turning a spare bedroom into your dream walk-in closet. Read on to learn what to consider in a bedroom-to-closet conversion, including the costs and steps involved.