


Top-rated architects.

Get matched with top architects in Boston, NY

Enter your zip and get matched with up to 5 pros

Need a pro for your architectural service project in Boston, NY?

Select your specific project to find the pro for you.

Find Architects in Boston

Avatar for iBLUPRINTS
iBLUPRINTS
5.0(
1
)
Draftsperson/CADD

Serving Boston, NY and surrounding areas

Approved

In business since 2017

Free estimates

Credit card accepted

Simply snap a few pictures using your own phone, and email them to us!! We turn your pictures and ideas into construction documents. Virtually walk through your addition before its even started, just like on your favorite TV shows! \n\nWe are currently serving CT, MA, NH, NY, VT, NJ, PA, TX and TN. \n\nALL GREAT PROJECTS START WITH GREAT PLANS

Response time2 hrs
Ascended Constructions
New to Angi
ArchitectDraftsperson/CADD

Serving Boston, NY and surrounding areas

Approved (Corporate)

In business since 2023

Offers commercial services

We’re a family owned and operated company that values honesty and integrity, and stands behind our work. We offer over 40 years of industry experience. We specialize in Asphalt Shingle Roofing installation, replacement, and repairs. Our services are customized to the individual project, paying close attention to the details of each project that we're involved with. We look forward to building long-term relationships with our clients and guarantee your satisfaction!

1 neighbors recently requested a quote
Ascended Constructions
New to Angi
Draftsperson/CADDArchitect

Serving Boston, NY and surrounding areas

Approved

In business since 2023

Offers commercial services

We’re a family owned and operated company that values honesty and integrity, and stands behind our work. We offer over 40 years of industry experience. We specialize in Asphalt Shingle Roofing installation, replacement, and repairs. Our services are customized to the individual project, paying close attention to the details of each project that we're involved with. We look forward to building long-term relationships with our clients and guarantee your satisfaction!

8 neighbors recently requested a quote
Avatar for Terraform Development & Design LLC
Terraform Development & Design LLC
New to Angi
Draftsperson/CADDArchitect

Serving Boston, NY and surrounding areas

Approved

In business since 2023

Free estimates

Offers commercial services

Terraform Development & Design LLC, delivers expert permit-ready architectural plans and drafting services nationwide. With 8+ years of experience and hundreds of clients across all 50 states, we create code-compliant residential and commercial construction documents that get approved fast and built right.\nFrom site plans, floor plans, elevations, structural & foundation drawings to MEP coordination, full construction sets, 3D renderings, interior design, solar PV layouts, and precise material takeoffs - we handle it all. Fast 4-6 week turnaround, 3 design revisions included, free revisions for city redline changes, transparent pricing (starts at $2,000), and direct partnerships with licensed engineers for stamps in every state.

Stonehollow
Rialen
Orentha Residence
Grantley Duplex
52 neighbors recently requested a quote
Avatar for Terraform Development & Design LLC
Terraform Development & Design LLC
New to Angi
ArchitectDraftsperson/CADD

Serving Boston, NY and surrounding areas

Approved (Corporate)

In business since 2023

Free estimates

Offers commercial services

Terraform Development & Design LLC, delivers expert permit-ready architectural plans and drafting services nationwide. With 8+ years of experience and hundreds of clients across all 50 states, we create code-compliant residential and commercial construction documents that get approved fast and built right.\nFrom site plans, floor plans, elevations, structural & foundation drawings to MEP coordination, full construction sets, 3D renderings, interior design, solar PV layouts, and precise material takeoffs - we handle it all. Fast 4-6 week turnaround, 3 design revisions included, free revisions for city redline changes, transparent pricing (starts at $2,000), and direct partnerships with licensed engineers for stamps in every state.

18 neighbors recently requested a quote
Avatar for Louis Design Solutions Architecture, LLC
Louis Design Solutions Architecture, LLC
5.0(
6
)
ArchitectArchitect - For BusinessDesigner - Building

Serving Boston, NY and surrounding areas

In business since 1990

Free estimates

Credit card accepted

"Brian is a brilliant Architect. He drew up plans for a custom home. He is an old school kind of guy and very personable. I gave him the size of lot and provided a few photographs of houses we liked. We told him of our ideas and he implemented it and put it on paper. While driving I found a cute house, I stopped and took a picture. The owners were outside and I told them I thought they had a great house. They asked if I wanted to see the inside and they told me what they would have changed if they could. There was a lot of open space in the home. I showed Brian, we thought we can make it a loft or enclose it and turn into a master bedroom. There was a porch in front and in back, we did not need two. Brian said, lets remove one and bump out the kitchen. He had very reasonable ideas and sent us the drawings. We went back and forth a few times with our ideas. He would say, this looks brilliant but impractical. Brian made repeated adjustments and design changes; he was very patient throughout. He provided reasonable pricing, great value and amazing aesthetic. Then he sent the design that works. He made himself available throughout construction. If I called with questions, he answered the phone, even on Saturday. With all the changes we made, we would not have changed a thing. We love our house and are living in our dream home. We would hire him again in a heart beat with no hesitation."
Saratoga Lakeh House
Saratoga Lake House
Arts & Crafts Style Make-over
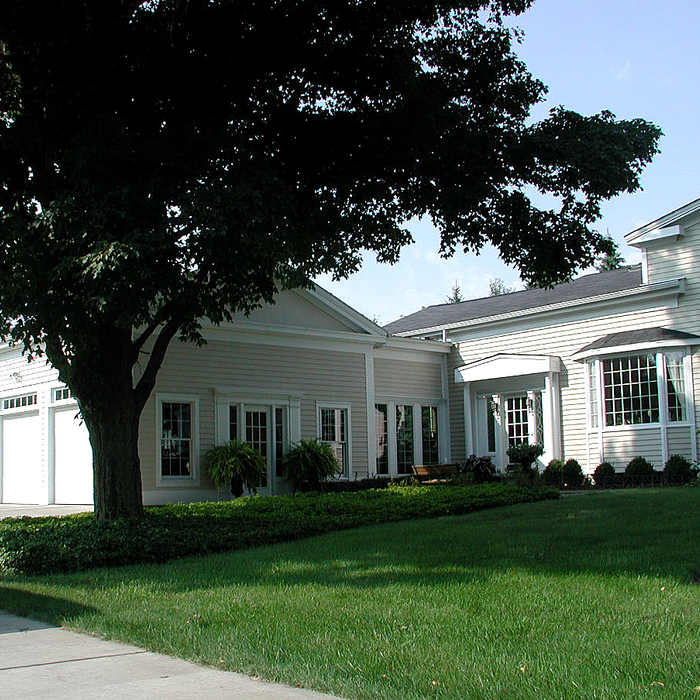
Greek Revival Garage Addition

+3

Response time12 hrs
Response rate85%
Recommended by100%of homeowners

Avatar for Fadale Enterprises, Inc.
Fadale Enterprises, Inc.
4.5(
35
)
Architect - LandscapeArchitect - Landscape - For Business

Serving Boston, NY and surrounding areas

In business since 1994

Free estimates

Emergency services offered

"Job was completed in short order. Basement is completely, FRP paneling was installed and looks great throughout. My only complaint is that there was a ton of concrete dust left behind, both in the basement and tracked through the family room. I would still recommend them."
.
.
.
.
.

+9

Recommended by91%of homeowners
...
Showing 1-10 of 56
Architects questions, answered by experts

Get prepared to meet with an architect by having a clear idea of what you’re looking for, a list of questions to ask, and as many project details as you can provide. The more information you can provide and receive from a prospective architect will help you decide who to hire.

A floor plan is a less detailed illustration showing a building or room's layout from above, including elements like windows, doors, walls, and fixtures. It offers a simplified view for homeowners. In contrast, a blueprint is a more detailed, to-scale architectural drawing that includes all parts of the building plans, such as structural elements, construction details, and utility schematics. While a floor plan can be a type of view within a blueprint, the complete blueprint contains all the necessary details to turn the plan into a reality.

With proper training and experience, reading blueprints is fairly straightforward and not very difficult. If you don’t have the necessary knowledge to interpret the symbols, abbreviations, and other notations used, blueprints may not make sense. Learning to read blueprints can help you understand the construction process and keep you more involved and informed when you’re building a house.

Architects bring expertise in spatial design, efficiency, aesthetics, and safety, translating complex needs into feasible, regulatory-compliant design plans.

Federal and Colonial architecture are similar in that they both appear mostly utilitarian and symmetrical, but Federal architecture is a bit more ornate. Federal design often includes decorative palladium windows, window lintels, and, sometimes, columns surrounding a more decorative portico. Inside, Federal architecture is set apart by its centrally-located oval room. Additionally, Federal homes tend to have brick facades, whereas Colonial homes more often have wood siding.

The Boston, NY homeowners’ guide to architectural services

From average costs to expert advice, get all the answers you need to get your job done.