


Top-rated architects.

Get matched with top architects in Springville, NY

Enter your zip and get matched with up to 5 pros

Need a pro for your architectural service project in Springville, NY?

Select your specific project to find the pro for you.

Find Architects in Springville

Avatar for Evolution Drafting
Evolution Drafting
3.4(
103
)
ArchitectDraftsperson/CADDDesigner - Building+1 more

Serving Springville, NY and surrounding areas

Approved

In business since 2018

Free estimates

Emergency services offered

"To be honest Im dealing with a complicated district and I was kind of frustrated that my project was handed off to a new person but Raegan Hammon was the most patient, kind, professional and efficient Architect I have ever had the pleasure 🙏 of doing business with. Thank you for placing my project in her very capable hands. Forever grateful Leilee Keppard [*** Link removed ***]"
Zeal Floor Plan
Charcoal
Palm Floor Plan
Charcoal Floor 2
Charcoal Floor 1

+23

Response time1 day
Response rate100%
50 neighbors recently requested a quote
Avatar for iBLUPRINTS
iBLUPRINTS
5.0(
1
)
Draftsperson/CADD

Serving Springville, NY and surrounding areas

Approved

In business since 2017

Free estimates

Credit card accepted

Simply snap a few pictures using your own phone, and email them to us!! We turn your pictures and ideas into construction documents. Virtually walk through your addition before its even started, just like on your favorite TV shows! \n\nWe are currently serving CT, MA, NH, NY, VT, NJ, PA, TX and TN. \n\nALL GREAT PROJECTS START WITH GREAT PLANS

Response time2 hrs
Ascended Constructions
New to Angi
Draftsperson/CADDArchitect

Serving Springville, NY and surrounding areas

Approved

In business since 2023

Offers commercial services

We’re a family owned and operated company that values honesty and integrity, and stands behind our work. We offer over 40 years of industry experience. We specialize in Asphalt Shingle Roofing installation, replacement, and repairs. Our services are customized to the individual project, paying close attention to the details of each project that we're involved with. We look forward to building long-term relationships with our clients and guarantee your satisfaction!

5 neighbors recently requested a quote
Avatar for Terraform Development & Design LLC
Terraform Development & Design LLC
New to Angi
ArchitectDraftsperson/CADD

Serving Springville, NY and surrounding areas

Approved (Corporate)

In business since 2023

Free estimates

Offers commercial services

Terraform Development & Design LLC, delivers expert permit-ready architectural plans and drafting services nationwide. With 8+ years of experience and hundreds of clients across all 50 states, we create code-compliant residential and commercial construction documents that get approved fast and built right.\nFrom site plans, floor plans, elevations, structural & foundation drawings to MEP coordination, full construction sets, 3D renderings, interior design, solar PV layouts, and precise material takeoffs - we handle it all. Fast 4-6 week turnaround, 3 design revisions included, free revisions for city redline changes, transparent pricing (starts at $2,000), and direct partnerships with licensed engineers for stamps in every state.

Avatar for Terraform Development & Design LLC
Terraform Development & Design LLC
New to Angi
Draftsperson/CADDArchitect

Serving Springville, NY and surrounding areas

Approved

In business since 2023

Free estimates

Offers commercial services

Terraform Development & Design LLC, delivers expert permit-ready architectural plans and drafting services nationwide. With 8+ years of experience and hundreds of clients across all 50 states, we create code-compliant residential and commercial construction documents that get approved fast and built right.\nFrom site plans, floor plans, elevations, structural & foundation drawings to MEP coordination, full construction sets, 3D renderings, interior design, solar PV layouts, and precise material takeoffs - we handle it all. Fast 4-6 week turnaround, 3 design revisions included, free revisions for city redline changes, transparent pricing (starts at $2,000), and direct partnerships with licensed engineers for stamps in every state.

Stonehollow
Rialen
Orentha Residence
Grantley Duplex
52 neighbors recently requested a quote
Avatar for Louis Design Solutions Architecture, LLC
Louis Design Solutions Architecture, LLC
5.0(
6
)
ArchitectArchitect - For BusinessDesigner - Building

Serving Springville, NY and surrounding areas

In business since 1990

Free estimates

Credit card accepted

"Brian is a brilliant Architect. He drew up plans for a custom home. He is an old school kind of guy and very personable. I gave him the size of lot and provided a few photographs of houses we liked. We told him of our ideas and he implemented it and put it on paper. While driving I found a cute house, I stopped and took a picture. The owners were outside and I told them I thought they had a great house. They asked if I wanted to see the inside and they told me what they would have changed if they could. There was a lot of open space in the home. I showed Brian, we thought we can make it a loft or enclose it and turn into a master bedroom. There was a porch in front and in back, we did not need two. Brian said, lets remove one and bump out the kitchen. He had very reasonable ideas and sent us the drawings. We went back and forth a few times with our ideas. He would say, this looks brilliant but impractical. Brian made repeated adjustments and design changes; he was very patient throughout. He provided reasonable pricing, great value and amazing aesthetic. Then he sent the design that works. He made himself available throughout construction. If I called with questions, he answered the phone, even on Saturday. With all the changes we made, we would not have changed a thing. We love our house and are living in our dream home. We would hire him again in a heart beat with no hesitation."
Saratoga Lakeh House
Saratoga Lake House
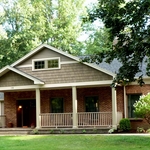
Arts & Crafts Style Make-over
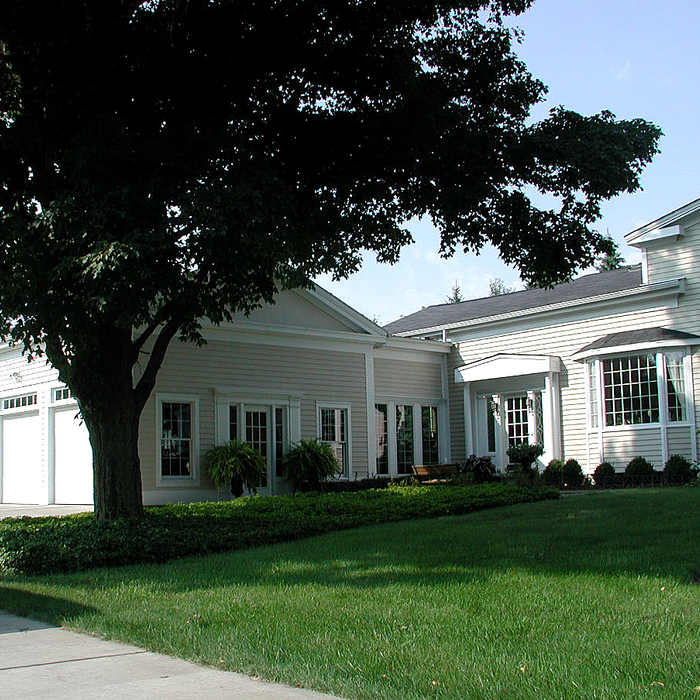
Greek Revival Garage Addition

+3

Response time12 hrs
Response rate85%
Recommended by100%of homeowners

Avatar for Fadale Enterprises, Inc.
Fadale Enterprises, Inc.
4.5(
35
)
Architect - LandscapeArchitect - Landscape - For Business

Serving Springville, NY and surrounding areas

In business since 1994

Free estimates

Emergency services offered

"Job was completed in short order. Basement is completely, FRP paneling was installed and looks great throughout. My only complaint is that there was a ton of concrete dust left behind, both in the basement and tracked through the family room. I would still recommend them."
.
.
.
.
.

+9

Recommended by91%of homeowners
Showing 1-10 of 42
Architects questions, answered by experts

A cathedral ceiling is a type of vaulted ceiling with a symmetrical peak that follows the pitch of the roof. They typically peak at a height of 12 to 20 feet, although they can go higher. This dramatic height and steep peak mimic the architecture of many historic cathedrals, which is where they got their name.

Mediterranean architecture comes from traditional building styles of countries on the Mediterranean Sea mixed with French, Greek, and Moroccan influences. There are three main types of Mediterranean architecture: Italian Renaissance, Spanish Revival, and modern.

Some signature components of Mediterranean architecture include red terra cotta roofs, archways, stucco siding, and metal detailing on windows. These homes often have balconies and outdoor living areas.

When conducting space planning, building codes and regulations need to be considered. As long as you are taking them into account and discussing them with the architect, you should be able to do your space planning appropriately.

A floor plan is a less detailed illustration showing a building or room's layout from above, including elements like windows, doors, walls, and fixtures. It offers a simplified view for homeowners. In contrast, a blueprint is a more detailed, to-scale architectural drawing that includes all parts of the building plans, such as structural elements, construction details, and utility schematics. While a floor plan can be a type of view within a blueprint, the complete blueprint contains all the necessary details to turn the plan into a reality.

Yes, professionals will offer tailored solutions to fit architectural and personal style preferences.

The Springville, NY homeowners’ guide to architectural services

From average costs to expert advice, get all the answers you need to get your job done.