





Top-rated residential design pros.

Get matched with top residential design pros in Bunkerville, NV

Enter your zip and get matched with up to 5 pros

Need a pro for your residential design project in Bunkerville, NV?

Select your specific project to find the pro for you.

Find Residential design pros in Bunkerville

Avatar for Interior Design by Nicole
Interior Design by Nicole
5.0(
5
)
Designer - BathroomDesigner - Kitchen

Serving Bunkerville, NV and surrounding areas

Approved

In business since 2015

Emergency services offered

Credit card accepted

At Interior Design by Nicole, we create beautiful, functional, and timeless spaces tailored to your lifestyle and vision. From luxury residences and custom homes to commercial spaces and vacation properties, we provide personalized design solutions that blend elegance, comfort, and practicality.\n\nWith a passion for refined interiors and attention to every detail, Nicole works closely with each client to transform ideas into stunning spaces through expert space planning, furniture selection, color coordination, material sourcing, and complete interior styling.
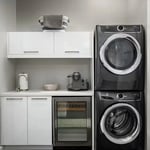
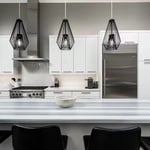
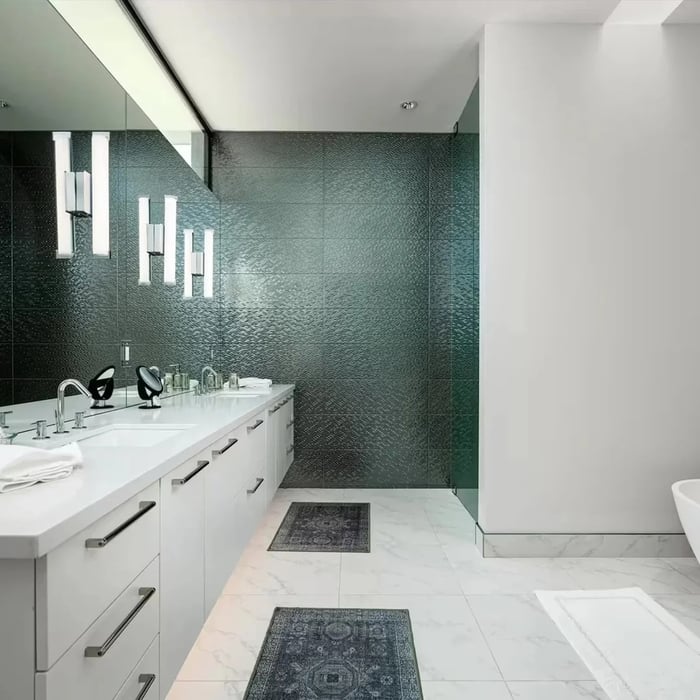
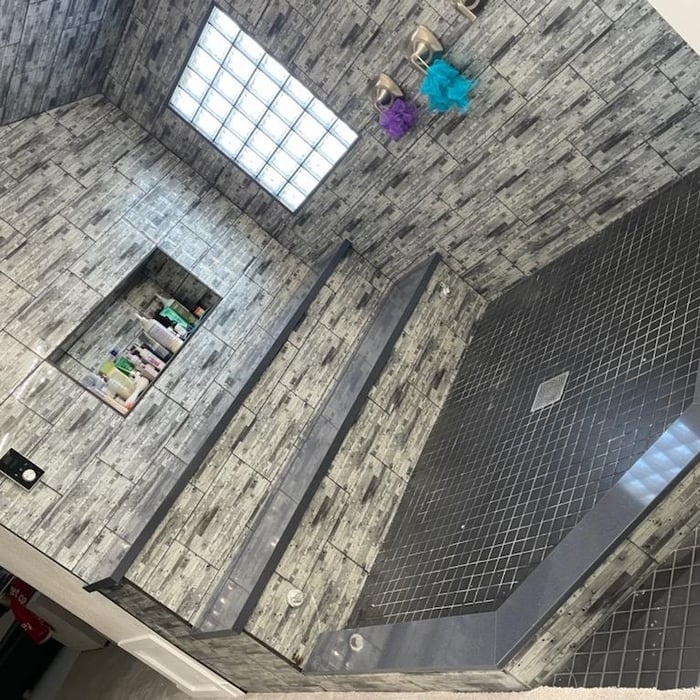
 The Obsidian House
 The Obsidian House
 The Obsidian House
 The Obsidian House
 The Obsidian House

+35

Avatar for Rivera Kitchen Design
Rivera Kitchen Design
5.0(
1
)
Designer - BathroomDesigner - Kitchen

Serving Bunkerville, NV and surrounding areas

Approved

In business since 2008

Free estimates

Credit card accepted

We have the experience and we are committed to providing quality workmanship and superior customer service on all our applications. We at Rivera Kitchen Design strive to maintain our reputation as a high quality, very service oriented company with our main focus being customer satisfaction.

Our work
Our work
Our work
Our work
Our work

+9

Response time1 day
Recommended by100%of homeowners
Avatar for A A M Architect Ltd
A A M Architect Ltd
5.0(
6
)
Designer - Building

Serving Bunkerville, NV and surrounding areas

In business since 2006

Free estimates

Credit card accepted

"Got a great preliminary design and budget that I could use to evaluate my project. They made it work with the land and gave me the best home layout and kept the great view! AAM was quick and also was able to put me in contact with others to support my project. They have a lot of contacts and can make things happen in the Las Vegas area."

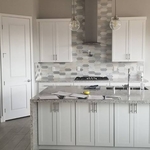
Site Plan
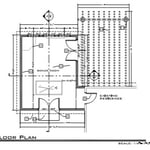
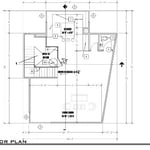
1st Floor Plan
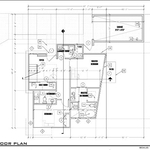
Floor Plan
Second Floor Plan
Foundation

+4

Recommended by100%of homeowners
Avatar for Designer Kitchen & Bath
Designer Kitchen & Bath
5.0(
2
)
Designer - BathroomDesigner - Kitchen

Serving Bunkerville, NV and surrounding areas

In business since 1999

Free estimates

Credit card accepted

With over 25 years of experience in the industry, Designer Kitchen & Bath, is who you need to take care of your home. We handle everything from the initial consultation to making sure your property looks perfect every single time. We will always treat your property as we would treat our own, and you will be surprised how simple and easy our team will make the whole process seem. Give our team a call today. We're looking forward to working with you!

Whitney Ranch Kitchen
Response time1 day
Recommended by100%of homeowners
Showing 1-10 of 27
Residential Design questions, answered by experts

Services include layout planning, material selection, lighting design, and appliance placement to optimize the space.

Some architects include interior design in their portfolio of offerings, while some architectural firms employ interior designers to handle that aspect of home building projects or refer clients to interior designers they’ve worked with in the past. Ask a local architect whether they offer interior design services as well.

Closet design services include help designing and laying out your closet for maximum utility, visual appeal, and return on investment. Many closet designers can also include the carpentry required to construct your custom closet. You should speak with your designer beforehand to determine what services are included in the estimate, and prepare to lay out additional funds for materials or labor as needed.

Yes, many systems can include zoning to customize heating in different areas. Confirm with your contractor.

A floor plan is a less detailed illustration showing a building or room's layout from above, including elements like windows, doors, walls, and fixtures. It offers a simplified view for homeowners. In contrast, a blueprint is a more detailed, to-scale architectural drawing that includes all parts of the building plans, such as structural elements, construction details, and utility schematics. While a floor plan can be a type of view within a blueprint, the complete blueprint contains all the necessary details to turn the plan into a reality.

The Bunkerville, NV homeowners’ guide to residential design services

From average costs to expert advice, get all the answers you need to get your job done.