





Top-rated residential design pros.

Get matched with top residential design pros in Blue Water, NM

Enter your zip and get matched with up to 5 pros

Need a pro for your residential design project in Blue Water, NM?

Select your specific project to find the pro for you.

Find Residential design pros in Blue Water

Avatar for Jill Seidner Interior Design
Jill Seidner Interior Design
3.5(
89
)
Designer - BathroomDesigner - KitchenDesigner - Residential (Interior Space Planner)

Serving Blue Water, NM and surrounding areas

In business since 2006

Credit card accepted

"Once I sent her all the measurements, it took her a little while to get the options back to me.  Overall, they're good designs.  However, they're very simplistic and give general ideas for space planning.  I was hoping to have a better idea for sizes of furniture for the space and some variations on staging.  
Jill was very responsive when I did have a question.  I'm not sure how helpful it is to have a virtual design done.  If we lived in similar cities, I'd probably use her again for help with additional designs.
"
Recommended by55%of homeowners
Avatar for Creative Builders
Creative Builders
5.0(
1
)
Designer - BathroomDesigner - BuildingDesigner - Kitchen+1 more

Serving Blue Water, NM and surrounding areas

In business since 2011

Free estimates

Our distinction is the quality of service we bring to our customers. Accurate knowledge of our trade combined with ability is what makes us true professionals. Above all, we are watchful of our customers interests and make their concerns the basis of our business.

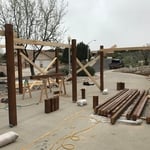
Carport
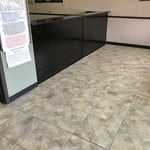
New counter and tile flooring
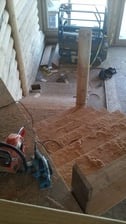
Staining logs carport

New carport and walkway
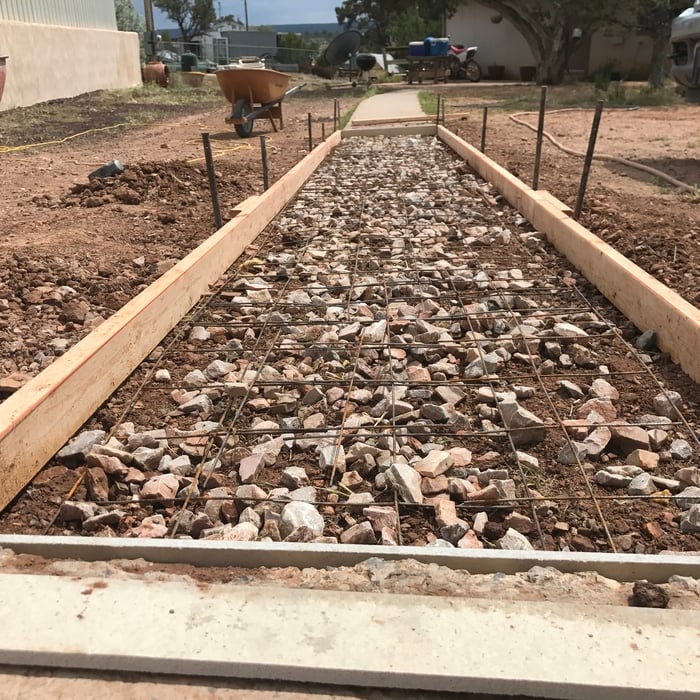
Sidewalk

+13

Response time1 day
Response rate95%
Recommended by100%of homeowners
Avatar for Santa Fe Design Build
Santa Fe Design Build
4.0(
3
)
Designer - BathroomDesigner - Building

Serving Blue Water, NM and surrounding areas

In business since 2021

Free estimates

Emergency services offered

We pride our company on reliability, great communication, integrity, and quality work. We are experts in our trade and will do our best to keep you as educated as we can on your particular task or project. We look forward to earning your business! Book with us online or feel free to give us a call today!

Response time1 day
Recommended by100%of homeowners
Showing 1-10 of 17
Residential Design questions, answered by experts

Regular meetings, reviewing drafts, and providing input on materials help align the project with your vision.

A floor plan is a less detailed illustration showing a building or room's layout from above, including elements like windows, doors, walls, and fixtures. It offers a simplified view for homeowners. In contrast, a blueprint is a more detailed, to-scale architectural drawing that includes all parts of the building plans, such as structural elements, construction details, and utility schematics. While a floor plan can be a type of view within a blueprint, the complete blueprint contains all the necessary details to turn the plan into a reality.

Mediterranean architecture comes from traditional building styles of countries on the Mediterranean Sea mixed with French, Greek, and Moroccan influences. There are three main types of Mediterranean architecture: Italian Renaissance, Spanish Revival, and modern.

Some signature components of Mediterranean architecture include red terra cotta roofs, archways, stucco siding, and metal detailing on windows. These homes often have balconies and outdoor living areas.

Yes, utilizing specialized techniques to fit appliances in unique areas.

Drawing your own floor plans is acceptable for many kinds of projects, including interior design and room layout. You can use floor plan software to create the plans but keep in mind that the floor plan will only be as accurate as the measurements you take and enter into the software.

The Blue Water, NM homeowners’ guide to residential design services

From average costs to expert advice, get all the answers you need to get your job done.