



Top-rated architects.

Get matched with top architects in Shiloh, NJ

Enter your zip and get matched with up to 5 pros

Need a pro for your architectural service project in Shiloh, NJ?

Select your specific project to find the pro for you.

Find Architects in Shiloh

Avatar for Thomas E. Hall And Associates, Inc.
Thomas E. Hall And Associates, Inc.
New to Angi
ArchitectDesigner - BuildingDraftsperson/CADD+1 more

Serving Shiloh, NJ and surrounding areas

Approved

In business since 1988

Free estimates

Emergency services offered

Thomas E. Hall & Associates, Inc. Architects (TEH) is an award-winning, full service architectural & interior design firm based in Wayne, PA. The firm was founded in 1988 by Thomas E. Hall, AIA. The firm specializes in the design of interiors, workplace standards, commercial office buildings & master planning. TEH prides itself on its ability to work closely and listen carefully to our clients to achieve results beyond their initial goals.\n\nOur team differentiates itself from other firms by guaranteeing the Principal-level talent are personally dedicated to each project on a day-to-day basis.

1038 Rock Creek Road
215 Curwen Road
201 Broughton Lane
1038 Rock Creek Road
215 Curwen Road

+122

Response time11 hrs
Response rate100%
3 neighbors recently requested a quote
Ascended Constructions
New to Angi
ArchitectDraftsperson/CADD

Serving Shiloh, NJ and surrounding areas

Approved (Corporate)

In business since 2023

Offers commercial services

We’re a family owned and operated company that values honesty and integrity, and stands behind our work. We offer over 40 years of industry experience. We specialize in Asphalt Shingle Roofing installation, replacement, and repairs. Our services are customized to the individual project, paying close attention to the details of each project that we're involved with. We look forward to building long-term relationships with our clients and guarantee your satisfaction!

1 neighbors recently requested a quote
Avatar for Terraform Development & Design LLC
Terraform Development & Design LLC
New to Angi
ArchitectDraftsperson/CADD

Serving Shiloh, NJ and surrounding areas

Approved (Corporate)

In business since 2023

Free estimates

Offers commercial services

Terraform Development & Design LLC, delivers expert permit-ready architectural plans and drafting services nationwide. With 8+ years of experience and hundreds of clients across all 50 states, we create code-compliant residential and commercial construction documents that get approved fast and built right.\nFrom site plans, floor plans, elevations, structural & foundation drawings to MEP coordination, full construction sets, 3D renderings, interior design, solar PV layouts, and precise material takeoffs - we handle it all. Fast 4-6 week turnaround, 3 design revisions included, free revisions for city redline changes, transparent pricing (starts at $2,000), and direct partnerships with licensed engineers for stamps in every state.

1113 neighbors recently requested a quote
Avatar for Quinn Brothers Masonry LLC
Quinn Brothers Masonry LLC
4.9(
44
)
Architect - LandscapeArchitect - Landscape - For Business

Serving Shiloh, NJ and surrounding areas

In business since 2010

Free estimates

Emergency services offered

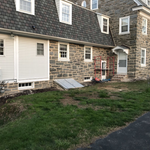
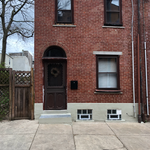
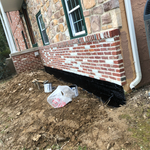
"Pat and his team were, by and large, fantastic. They executed on all aspects of the original quote flawlessly. The ribbon pointing around the stonework, especially in the front part of the house, turned out very nice. We're extremely happy with how the masonry looks. It went so smoothly, we added additional work onto the quote to seal the concrete and touch up paint along the exterior of the house. The painting wasn't as neat or clean as it could have been - it's probably a little step above what I could have done. Mostly importantly, when we encountered a couple of problems along the way, they were responsive and went above and beyond to sort it out. I think they approached the whole project very well, and even worked with us on the price for the add-ons. All-in-all, super solid work from a super solid contractor. Highly recommended."

Additional Photos
Additional Photos
Additional Photos
Additional Photos
Additional Photos

+63

Recommended by100%of homeowners
Avatar for CMP Home Remodeling
CMP Home Remodeling
4.2(
80
)
ArchitectArchitect - For BusinessArchitect - Landscape+3 more

Serving Shiloh, NJ and surrounding areas

In business since 2000

Free estimates

Credit card accepted

"Though it was tough to reach each other at the first contact, Brian was the one who really came through in the end and made our patio a beautiful space with before and after pictures to share during their work and the team was professional and crazy efficient. Really have appreciated everything."
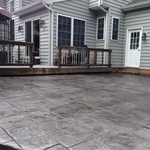
Light grey slate decorative stamped concrete before sealer.
Completed grey slate with radius curve. After power wash and seal.
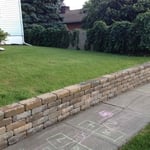
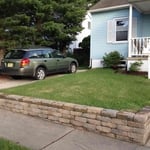
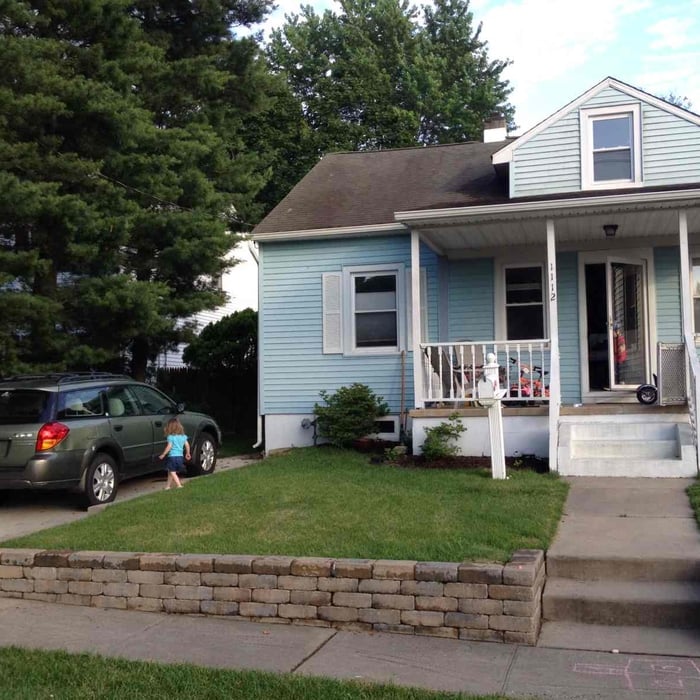
Removed existing railroad tie retaining wall and install EP Henry retaining wall block.
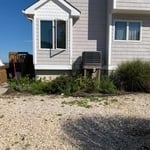
Remove stone/grass driveway and install single car concrete driveway.

+14

Recommended by90%of homeowners
Avatar for Arius Builders and Engineers LLC
Arius Builders and Engineers LLC
5.0(
6
)
ArchitectArchitect - For BusinessDesigner - Building+1 more

Serving Shiloh, NJ and surrounding areas

In business since 2022

Free estimates

Emergency services offered

"I wanted to construct and extension on my home so I called Arius and the engineers came out and assessed my property and proposed a few different options that meet my needs. They helped me select the optimal design which meet my needs and within my budget. The design and construction was executed flawlessly and remained within our pre negotiated price and schedule. I was very pleased with their work."
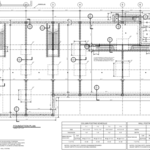
Foundation Plan
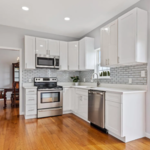
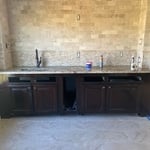
New Kitchen
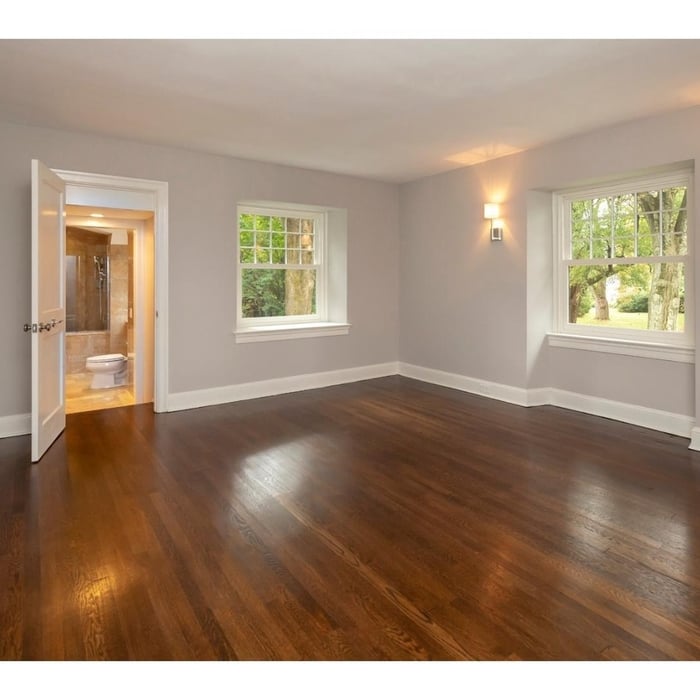
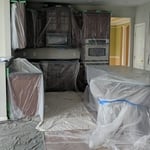
Prepped the kitchen for sanding and hardwood restoration
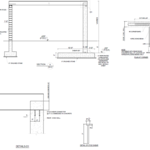
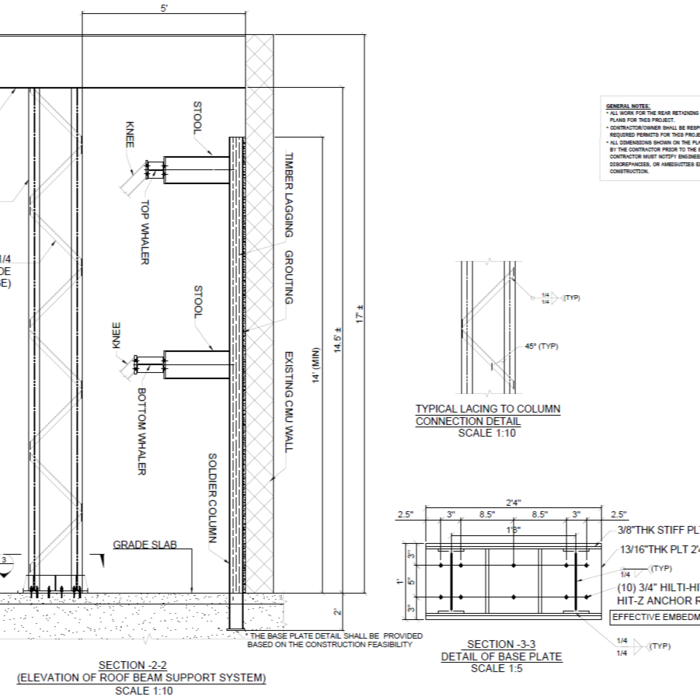
Masonry Depot Structural Elevations
Truss shoring support

+25

Recommended by100%of homeowners
...
Showing 1-10 of 92
Architects questions, answered by experts

The best height for a pizza oven is one that allows the user to easily see what’s going on inside and comfortably place pies without having to crouch over. In general, that means the opening should be between 36 and 48 inches off the ground. By contrast, the height of the dome is totally up to your preference, because different heights create different results. Shorter domes are better for creating Neapolitan-style pies, whereas taller domes are ideal for NY-style recipes.

The most common scale for residential blueprints is 1/4 of an inch equals one foot. This scale is the most popular because it’s easier for everyone involved, from professionals to homeowners, to understand the building’s actual dimensions. Also, it allows blueprints to have the necessary details without cluttering the page.

Some architects include interior design in their portfolio of offerings, while some architectural firms employ interior designers to handle that aspect of home building projects or refer clients to interior designers they’ve worked with in the past. Ask a local architect whether they offer interior design services as well.

The various types of architects can be broken down into eight distinct categories, but there can be specific specialties within each of them. Most homeowners will work with a residential, restoration, green, interior, landscape, or retrofit architect for projects. There are also lighting and commercial architects whose work is geared more toward large spaces and businesses.

You have three options in terms of professionals who can draw up blueprints: a draftsperson, an architect, or a structural engineer. A draftsperson can sometimes draw up plans for new construction, but they more often work from approved plans for alterations or to provide 3D drawings. Architects are usually the best option for standard residential construction projects. Structural engineers might be necessary for custom home builds or for alterations that could affect your home’s structural integrity. Draftsmen cost the least of the three, followed by architects and then structural engineers.

The Shiloh, NJ homeowners’ guide to architectural services

From average costs to expert advice, get all the answers you need to get your job done.