Thomas E. Hall & Associates, Inc. Architects (TEH) is an award-winning, full service architectural & interior design firm based in Wayne, PA. The firm was founded in 1988 by Thomas E. Hall, AIA. The firm specializes in the design of interiors, workplace standards, commercial office buildings & master planning. TEH prides itself on its ability to work closely and listen carefully to our clients to achieve results beyond their initial goals.\n\nOur team differentiates itself from other firms by guaranteeing the Principal-level talent are personally dedicated to each project on a day-to-day basis.
We have a single mission: Complete Customer Satisfaction! We have consistently focused on the needs of our customers, providing personalized attention and a stress-free experience.
\nYou will find us to be competitively priced with close attention to the details.
\nOur reputation is based on service, safety, and quality, regardless of how large or small the job.
\nWe look forward to building a lasting relationship and guarantee your satisfaction!
\n
Terraform Development & Design LLC, delivers expert permit-ready architectural plans and drafting services nationwide. With 8+ years of experience and hundreds of clients across all 50 states, we create code-compliant residential and commercial construction documents that get approved fast and built right.
\nFrom site plans, floor plans, elevations, structural & foundation drawings to MEP coordination, full construction sets, 3D renderings, interior design, solar PV layouts, and precise material takeoffs - we handle it all. Fast 4-6 week turnaround, 3 design revisions included, free revisions for city redline changes, transparent pricing (starts at $2,000), and direct partnerships with licensed engineers for stamps in every state.
Professional interior remodeling company with extensive experience,specializing in transforming spaces with quality, Toto details and exceptional finishes
"Carlos was very responsive, dependable and professional. Although we changed our plans, he was willing to work within our budget and give us the space we were looking for. Will absolutely use again in the spring for the next project."
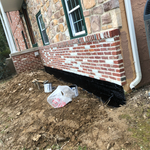
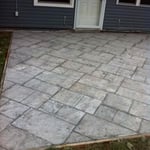
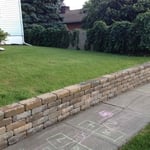
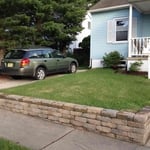
"Pat and his team were, by and large, fantastic. They executed on all aspects of the original quote flawlessly. The ribbon pointing around the stonework, especially in the front part of the house, turned out very nice. We're extremely happy with how the masonry looks. It went so smoothly, we added additional work onto the quote to seal the concrete and touch up paint along the exterior of the house. The painting wasn't as neat or clean as it could have been - it's probably a little step above what I could have done. Mostly importantly, when we encountered a couple of problems along the way, they were responsive and went above and beyond to sort it out. I think they approached the whole project very well, and even worked with us on the price for the add-ons. All-in-all, super solid work from a super solid contractor. Highly recommended."
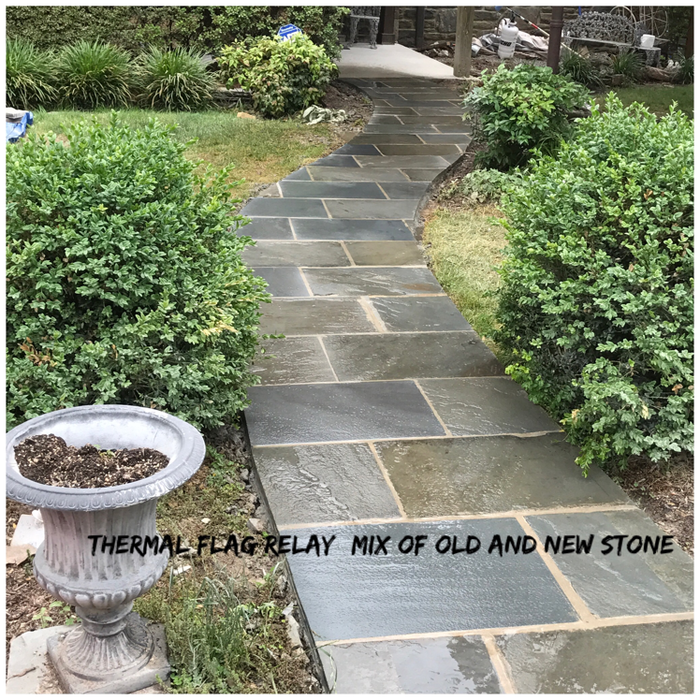
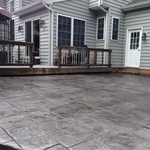
"Though it was tough to reach each other at the first contact, Brian was the one who really came through in the end and made our patio a beautiful space with before and after pictures to share during their work and the team was professional and crazy efficient. Really have appreciated everything."
"I wanted to construct and extension on my home so I called Arius and the engineers came out and assessed my property and proposed a few different options that meet my needs. They helped me select the optimal design which meet my needs and within my budget. The design and construction was executed flawlessly and remained within our pre negotiated price and schedule. I was very pleased with their work."
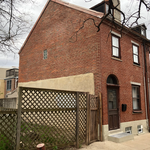
Federal and Colonial architecture are similar in that they both appear mostly utilitarian and symmetrical, but Federal architecture is a bit more ornate. Federal design often includes decorative palladium windows, window lintels, and, sometimes, columns surrounding a more decorative portico. Inside, Federal architecture is set apart by its centrally-located oval room. Additionally, Federal homes tend to have brick facades, whereas Colonial homes more often have wood siding.
Universal design costs can be minimal when you add them during construction; however, adding universal design principles to existing homes can sometimes increase renovation costs. For example, a mid-grade bathroom remodel is estimated to cost around $30,000, while a standard universal design remodel can cost closer to $40,000. Adding accessible design components can include widening hallways ($500 to $2,000), curbless showers ($2,000 to $8,000), and widening doors ($400 to $800). Keep in mind that these increased costs can lead to higher resale values because universal homes may appeal to a wider variety of buyers.
The country's most famous Neoclassical architecture appears in major government buildings and college campuses. The White House is unmistakably the most famous example, though the Capitol Building and Thomas Jefferson's Monticello are also iconic uses of the design.
In most cases, yes, hiring a draftsperson will be more affordable than the cost of hiring an architect. However, it’s important to note that the reason is because these professionals provide different services. Draftspersons are more affordable because they do more general mock-ups that help align your contractors with your vision for your home renovation project. An architect will provide more detailed drawings that include technical specifications, structural considerations, and even mechanical components, like electrical box and HVAC ductwork placement.
The most common scale for residential blueprints is 1/4 of an inch equals one foot. This scale is the most popular because it’s easier for everyone involved, from professionals to homeowners, to understand the building’s actual dimensions. Also, it allows blueprints to have the necessary details without cluttering the page.
The Carneys Point, NJ homeowners’ guide to architectural services
From average costs to expert advice, get all the answers you need to get your job done.
Wondering how much an architect costs in Philadelphia, PA? Learn what you can expect to pay for local architectural services and plan your home project today.
Find out the average blueprints cost in Philadelphia, PA. Learn what you can expect to pay for local architectural drafting services and plan your budget.
Wondering how much it costs to build a house in Philadelphia, PA? Use this guide to cover all your bases, from permits and planning to construction and finishing touches.
Depending on where you live, you may be legally required to hire an architect for an addition. Here’s why an architect may end up saving you money and time.