




Top-rated architects.

Get matched with top architects in Quinton, NJ

Enter your zip and get matched with up to 5 pros

Need a pro for your architectural service project in Quinton, NJ?

Select your specific project to find the pro for you.

Find Architects in Quinton

Avatar for Thomas E. Hall And Associates, Inc.
Thomas E. Hall And Associates, Inc.
New to Angi
ArchitectDraftsperson/CADDArchitect - For Business+1 more

Serving Quinton, NJ and surrounding areas

Approved

In business since 1988

Free estimates

Emergency services offered

Thomas E. Hall & Associates, Inc. Architects (TEH) is an award-winning, full service architectural & interior design firm based in Wayne, PA. The firm was founded in 1988 by Thomas E. Hall, AIA. The firm specializes in the design of interiors, workplace standards, commercial office buildings & master planning. TEH prides itself on its ability to work closely and listen carefully to our clients to achieve results beyond their initial goals.\n\nOur team differentiates itself from other firms by guaranteeing the Principal-level talent are personally dedicated to each project on a day-to-day basis.

1038 Rock Creek Road
215 Curwen Road
201 Broughton Lane
1038 Rock Creek Road
215 Curwen Road

+122

Response time11 hrs
Response rate100%
2 neighbors recently requested a quote

Ascended Constructions
New to Angi
ArchitectDraftsperson/CADD

Serving Quinton, NJ and surrounding areas

Approved (Corporate)

In business since 2023

Offers commercial services

We’re a family owned and operated company that values honesty and integrity, and stands behind our work. We offer over 40 years of industry experience. We specialize in Asphalt Shingle Roofing installation, replacement, and repairs. Our services are customized to the individual project, paying close attention to the details of each project that we're involved with. We look forward to building long-term relationships with our clients and guarantee your satisfaction!

1 neighbors recently requested a quote

Avatar for Terraform Development & Design LLC
Terraform Development & Design LLC
New to Angi
ArchitectDraftsperson/CADD

Serving Quinton, NJ and surrounding areas

Approved (Corporate)

In business since 2023

Free estimates

Offers commercial services

Terraform Development & Design LLC, delivers expert permit-ready architectural plans and drafting services nationwide. With 8+ years of experience and hundreds of clients across all 50 states, we create code-compliant residential and commercial construction documents that get approved fast and built right.\nFrom site plans, floor plans, elevations, structural & foundation drawings to MEP coordination, full construction sets, 3D renderings, interior design, solar PV layouts, and precise material takeoffs - we handle it all. Fast 4-6 week turnaround, 3 design revisions included, free revisions for city redline changes, transparent pricing (starts at $2,000), and direct partnerships with licensed engineers for stamps in every state.

653 neighbors recently requested a quote
Avatar for Quinn Brothers Masonry LLC
Quinn Brothers Masonry LLC
4.9(
44
)
Architect - LandscapeArchitect - Landscape - For Business

Serving Quinton, NJ and surrounding areas

In business since 2010

Free estimates

Emergency services offered

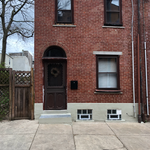
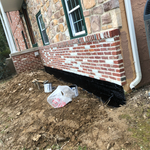
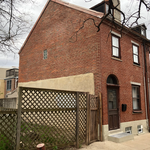
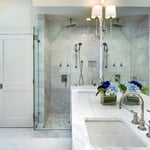
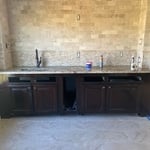
"The house was recently purchased. It's over 150 years old and had been neglected for quite a long time. The building inspector listed pointing as the most urgent exterior repair. The house is not large but the amount of repair and pointing was extensive. Quinn Brothers was selected for the work from a short list of competitors whose cost estimates were similar. Quinn Brothers was selected because Patrick Quinn spent the most time familiarizing himself with the project and making suggestions about options. The quality of work Quinn Brothers did is top-notch. The crew worked steadily and the job was completed in the timeframe promised. Communications were excellent throughout the project, with prompt notices from Patrick about how the job was progressing and prompt responses to my texts. More masonry work is needed at the house and Quinn Brothers will be doing that work, too."
Additional Photos
Additional Photos
Additional Photos
Additional Photos
Additional Photos

+63

Recommended by100%of homeowners
Avatar for CMP Home Remodeling
CMP Home Remodeling
4.2(
80
)
ArchitectArchitect - For BusinessArchitect - Landscape+3 more

Serving Quinton, NJ and surrounding areas

In business since 2000

Free estimates

Credit card accepted

"Though it was tough to reach each other at the first contact, Brian was the one who really came through in the end and made our patio a beautiful space with before and after pictures to share during their work and the team was professional and crazy efficient. Really have appreciated everything."
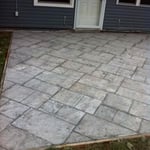
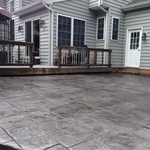
Light grey slate decorative stamped concrete before sealer.
Completed grey slate with radius curve. After power wash and seal.
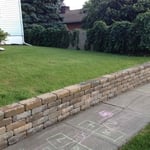
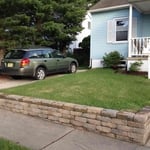
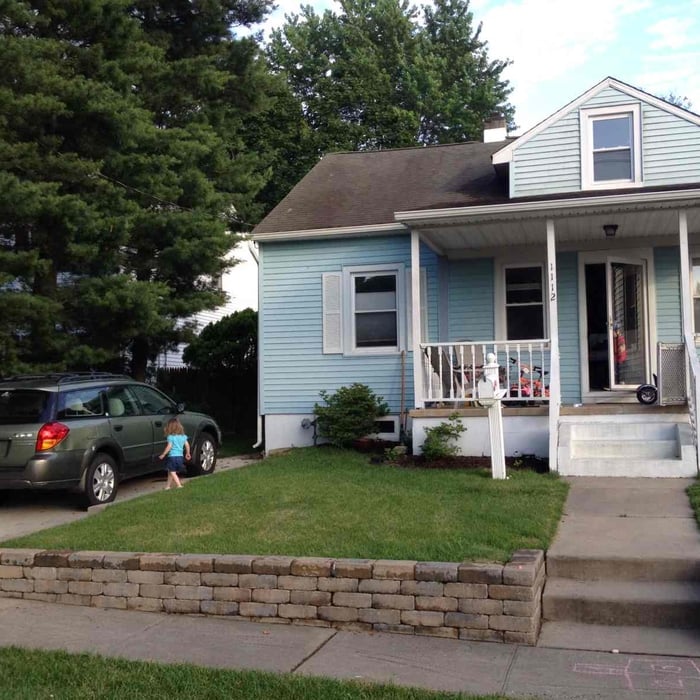
Removed existing railroad tie retaining wall and install EP Henry retaining wall block.
Remove stone/grass driveway and install single car concrete driveway.

+14

Recommended by90%of homeowners
Avatar for Arius Builders and Engineers LLC
Arius Builders and Engineers LLC
5.0(
6
)
ArchitectArchitect - For BusinessDesigner - Building+1 more

Serving Quinton, NJ and surrounding areas

In business since 2022

Free estimates

Emergency services offered

"I wanted to construct and extension on my home so I called Arius and the engineers came out and assessed my property and proposed a few different options that meet my needs. They helped me select the optimal design which meet my needs and within my budget. The design and construction was executed flawlessly and remained within our pre negotiated price and schedule. I was very pleased with their work."
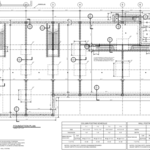
Foundation Plan
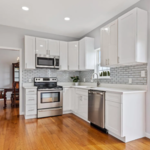
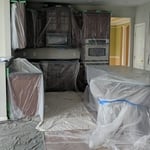
New Kitchen
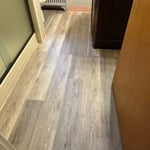
Prepped the kitchen for sanding and hardwood restoration
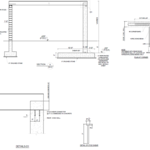
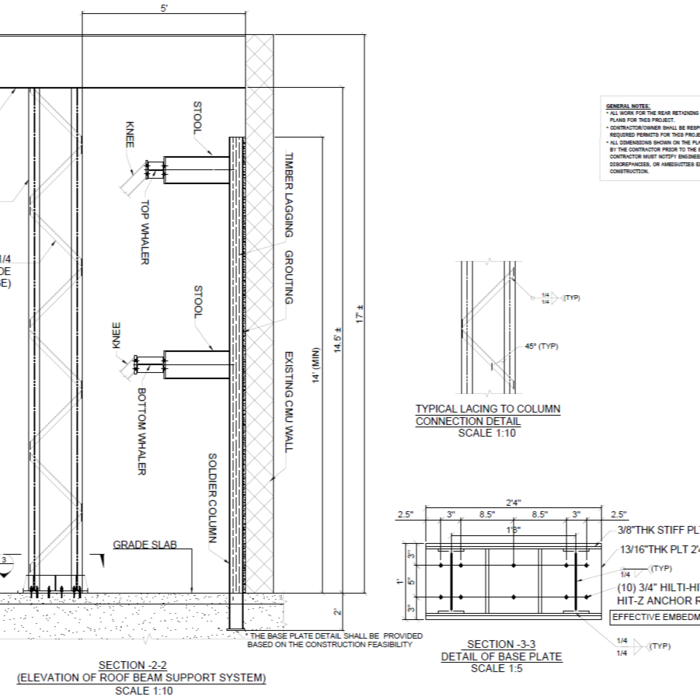
Masonry Depot Structural Elevations
Truss shoring support

+25

Recommended by100%of homeowners
...
Showing 1-10 of 98
Architects questions, answered by experts

Many architects offer 3D modeling and virtual walkthroughs, which allow clients to visualize the project and make informed decisions before construction begins.

Federal and Colonial architecture are similar in that they both appear mostly utilitarian and symmetrical, but Federal architecture is a bit more ornate. Federal design often includes decorative palladium windows, window lintels, and, sometimes, columns surrounding a more decorative portico. Inside, Federal architecture is set apart by its centrally-located oval room. Additionally, Federal homes tend to have brick facades, whereas Colonial homes more often have wood siding.

A home elevator is a fantastic way to improve your home’s accessibility. Elevators allow anyone, even those who use wheelchairs or walkers, to safely move between floors within your home.

Dumbwaiters may allow you to move items up and down floors, and stair lifts can move people up and down, but elevators are the best option if you need space for people, their belongings, and/or mobility aids such as wheelchairs.

That said, home elevators cost more than other options, such as stair lifts. Consider your needs and your budget when deciding the best way to make your home more accessible to a person with a disability or a person who is aging in place.

A structural engineer's report provides a professional assessment of a property's structural condition. It typically includes an evaluation of the foundation, key structural elements like roof trusses, floor joists, studs, beams, and rafters. The report will also contain a detailed description of the engineer's findings, often supported by photographs, and provide recommendations to correct any identified issues. Depending on the scope of the inspection, it might also include an assessment of property drainage, potential issues from environmental conditions like extreme weather or tree placement, and an estimated time and cost for any recommended repairs.

With proper training and experience, reading blueprints is fairly straightforward and not very difficult. If you don’t have the necessary knowledge to interpret the symbols, abbreviations, and other notations used, blueprints may not make sense. Learning to read blueprints can help you understand the construction process and keep you more involved and informed when you’re building a house.

The Quinton, NJ homeowners’ guide to architectural services

From average costs to expert advice, get all the answers you need to get your job done.