"To be honest Im dealing with a complicated district and I was kind of frustrated that my project was handed off to a new person but Raegan Hammon was the most patient, kind, professional and efficient Architect I have ever had the pleasure 🙏 of doing business with. Thank you for placing my project in her very capable hands. Forever grateful Leilee Keppard [*** Link removed ***]"
Thomas E. Hall & Associates, Inc. Architects (TEH) is an award-winning, full service architectural & interior design firm based in Wayne, PA. The firm was founded in 1988 by Thomas E. Hall, AIA. The firm specializes in the design of interiors, workplace standards, commercial office buildings & master planning. TEH prides itself on its ability to work closely and listen carefully to our clients to achieve results beyond their initial goals.\n\nOur team differentiates itself from other firms by guaranteeing the Principal-level talent are personally dedicated to each project on a day-to-day basis.
We have a single mission: Complete Customer Satisfaction! We have consistently focused on the needs of our customers, providing personalized attention and a stress-free experience.
\nYou will find us to be competitively priced with close attention to the details.
\nOur reputation is based on service, safety, and quality, regardless of how large or small the job.
\nWe look forward to building a lasting relationship and guarantee your satisfaction!
\n
Terraform Development & Design LLC, delivers expert permit-ready architectural plans and drafting services nationwide. With 8+ years of experience and hundreds of clients across all 50 states, we create code-compliant residential and commercial construction documents that get approved fast and built right.
\nFrom site plans, floor plans, elevations, structural & foundation drawings to MEP coordination, full construction sets, 3D renderings, interior design, solar PV layouts, and precise material takeoffs - we handle it all. Fast 4-6 week turnaround, 3 design revisions included, free revisions for city redline changes, transparent pricing (starts at $2,000), and direct partnerships with licensed engineers for stamps in every state.
Professional interior remodeling company with extensive experience,specializing in transforming spaces with quality, Toto details and exceptional finishes
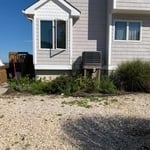
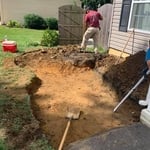
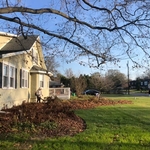
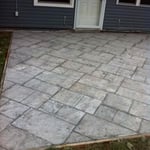
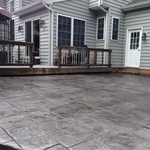
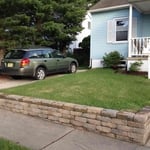
At ALL GOOD we are committed to providing our best services. Traditional Stucco, Stone venner, and landscaping. \n• Mulching \n• Flower beds\n• Trimming \n• Lay Sod\n• Patios\n\n\nOur goal is to make customers happy. Explain every step of the process, and share ideas to make the project better.
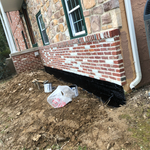
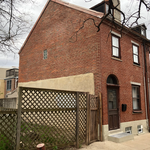
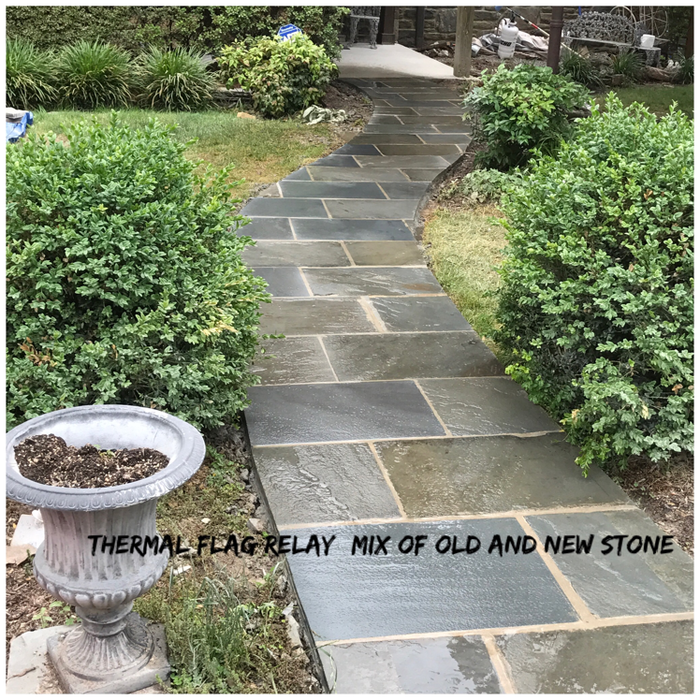
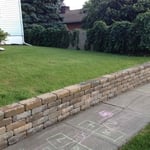
Historical masonry restoration contractors: specializing in Stone and brick pointing brick and stone repairs and replacement concrete repair caulking and coating
CMP Home Remodeling is a full-service interior/exterior masonry and remodeling company. We have over 15 years of experience in the masonry industry, and have recently added a full-line interior remodeling division to company. We believe there is no job too great/little that we cannot handle. We strive for excellence and bring a wealth of knowledge to every project.
\nAbout Us\n\nArius Builders and Engineers LLC: Your partners in creating the ideal living space. As full-service engineering and design pros, plus licensed, insured, bonded contractors in DE and NJ, we bring 55+ years of industry expertise to your doorstep.\n\nExpertise\n\nOur niche is complete design and build projects – ideal for new home construction, home additions, and remodeling. Our seasoned team turns your dreams into reality with unwavering commitment.\n\nWhy Us?\n\nComprehensive Services: Your one-stop solution for projects needing multiple trades. We manage your project from concept to construction under one roof.\n\nExperienced Managers: With decades in project management, we excel in planning and execution. Your project is our passion.\n\nQuality Focus: Excellence in every aspect, from blueprint to finishing touches.\n\nLocal Knowledge: Intimate understanding of DE and NJ codes streamlines your project.\n\nInnovation and Sustainability: Embracing technology and sustainable practices to reflect your unique style.\n\nYour partner for a seamless blend of renovation and new construction, Arius Builders and Engineers LLC ensures your project comes to life.\n\nContact\n\nCall: 781-572-0689\nEmail: [email protected]
Here at Linchpin Home Improvements we specialize in tile setting. With over 10 years of experience of kitchen and bathroom remodels no job too small or too big…Quality and courtesy is our goal as a establishment..
Universal design costs can be minimal when you add them during construction; however, adding universal design principles to existing homes can sometimes increase renovation costs. For example, a mid-grade bathroom remodel is estimated to cost around $30,000, while a standard universal design remodel can cost closer to $40,000. Adding accessible design components can include widening hallways ($500 to $2,000), curbless showers ($2,000 to $8,000), and widening doors ($400 to $800). Keep in mind that these increased costs can lead to higher resale values because universal homes may appeal to a wider variety of buyers.
You have three options in terms of professionals who can draw up blueprints: a draftsperson, an architect, or a structural engineer. A draftsperson can sometimes draw up plans for new construction, but they more often work from approved plans for alterations or to provide 3D drawings. Architects are usually the best option for standard residential construction projects. Structural engineers might be necessary for custom home builds or for alterations that could affect your home’s structural integrity. Draftsmen cost the least of the three, followed by architects and then structural engineers.
When planning a new build, meet with an architect as your first step. Architects will often work with specific contractors and can ensure the contractor on your project is qualified and experienced to handle your build. Both the architect and the contractor should be involved with the project from the early stages, but the process may be smoother when you start with an architect.
Mid-century modern architecture was a popular home style throughout the U.S. from the 1950s to 1970s. Most homes feature a wide and symmetrical floor plan with low-sloped roofs and floor-to-ceiling windows. Its minimalism and balanced appearance are back on the home style scene, particularly when maximizing sunlight, airflow, and a blend with the home's natural surroundings.
Italianate architecture is a reinterpretation of Renaissance styles, combining elements of Italian farmhouses and villas with Victorian materials and construction. This home style emerged in the Victorian era, gaining popularity in the U.S. in the mid-to late-1800s. The style came about in response to what many then viewed as the too-rigid and stuffy Classical style designs.
The Bridgeton, NJ homeowners’ guide to architectural services
From average costs to expert advice, get all the answers you need to get your job done.
Wondering how much an architect costs in Philadelphia, PA? Learn what you can expect to pay for local architectural services and plan your home project today.
Find out the average blueprints cost in Philadelphia, PA. Learn what you can expect to pay for local architectural drafting services and plan your budget.
Wondering how much it costs to build a house in Philadelphia, PA? Use this guide to cover all your bases, from permits and planning to construction and finishing touches.
Depending on where you live, you may be legally required to hire an architect for an addition. Here’s why an architect may end up saving you money and time.