


Top-rated structural engineers.

Get matched with top structural engineers in Mantua, NJ

Enter your zip and get matched with up to 5 pros

Need a pro for your structural engineering project in Mantua, NJ?

Select your specific project to find the pro for you.

Find Structural engineers in Mantua

Avatar for StructuralMD
StructuralMD
4.7(
153
)
Engineer - Structural

Serving Mantua, NJ and surrounding areas

Approved

In business since 2008

Warranties offered

Credit card accepted

"My initial review was somewhat marginal, but now several years later I will say that the reinforcement has been perfect, and they did eventually provide the engineered drawings that were promised shortly after the project completion. Only hitch was with the length of the steel, which they did correct by welding on tabs to each end. Ultimately it was a good job and completed in one day. Would definitely use them again if I needed to reinforce a structure."
Response time1 day
2 neighbors recently requested a quote
Recommended by93%of homeowners

Avatar for Kiro Engineering, LLC
Kiro Engineering, LLC
4.8(
79
)
Engineer - Structural

Serving Mantua, NJ and surrounding areas

Approved

In business since 2011

Free estimates

Emergency services offered

"Very professional experience with Mina, the engineer who thoroughly explained his findings and suggested remedies. He confirmed house settlement suspicions and causes in a lengthy, detailed report complete with photos. I trust Kiro Engineering and would highly recommend them for structural engineering consultation and peace of mind."
Utility Room Concrete Column
Services
Response time8 hrs
Recommended by95%of homeowners
Avatar for Evolution Drafting
Evolution Drafting
3.7(
124
)
Draftsperson/CADDArchitectArchitect - For Business

Serving Mantua, NJ and surrounding areas

Approved

In business since 2018

Free estimates

Emergency services offered

"They were excellent. They quickly made a draft that only needed 3 minor adjustments. The final product was exactly what I needed. They referred me to a structural engineer for review. The whole process took half of the time that they initially estimated. I would definitely use them again."
Zeal Floor Plan
Charcoal
Palm Floor Plan
Charcoal Floor 2
Charcoal Floor 1

+23

Response time1 day
Response rate100%
72 neighbors recently requested a quote
Avatar for APEX Drafting LLC
APEX Drafting LLC
4.3(
6
)
Draftsperson/CADDArchitect

Serving Mantua, NJ and surrounding areas

Approved

In business since 2020

Free estimates

Emergency services offered

We have a single mission: Complete Customer Satisfaction! We have consistently focused on the needs of our customers, providing personalized attention and a stress-free experience.\nYou will find us to be competitively priced with close attention to the details.\nOur reputation is based on service, safety, and quality, regardless of how large or small the job.\nWe look forward to building a lasting relationship and guarantee your satisfaction!\n

Plan set 1
155 neighbors recently requested a quote
Avatar for Thomas E. Hall And Associates, Inc.
Thomas E. Hall And Associates, Inc.
New to Angi
Draftsperson/CADDArchitectArchitect - For Business

Serving Mantua, NJ and surrounding areas

Approved

In business since 1988

Free estimates

Emergency services offered

Thomas E. Hall & Associates, Inc. Architects (TEH) is an award-winning, full service architectural & interior design firm based in Wayne, PA. The firm was founded in 1988 by Thomas E. Hall, AIA. The firm specializes in the design of interiors, workplace standards, commercial office buildings & master planning. TEH prides itself on its ability to work closely and listen carefully to our clients to achieve results beyond their initial goals.\n\nOur team differentiates itself from other firms by guaranteeing the Principal-level talent are personally dedicated to each project on a day-to-day basis.

1038 Rock Creek Road
215 Curwen Road
201 Broughton Lane
1038 Rock Creek Road
215 Curwen Road

+122

Response time11 hrs
Response rate100%
4 neighbors recently requested a quote
Avatar for Preston Structural Solutions LLC
Preston Structural Solutions LLC
5.0(
10
)
Engineer - Structural

Serving Mantua, NJ and surrounding areas

In business since 2025

Small jobs welcome

Credit card accepted

"I just bought a new house and notice that some of my doors were sticking when trying to open them. I called Ryan to come out and verify there was nothing wrong structurally. He identified some drainage issues I was having and found cracking in my stem wall. He provided some solutions to fixing the problem. Once I applied those solutions, my doors stopped sticking."
New Header
Sistered Joists
3D Rendering
Retaining Wall
New Stair

+1

Response time2 days
Response rate96%
Avatar for Bathroom and Kitchen King Remodeling, LLC
Bathroom and Kitchen King Remodeling, LLC
4.7(
63
)
ArchitectArchitect - For BusinessDraftsperson/CADD

Serving Mantua, NJ and surrounding areas

In business since 1985

Free estimates

Emergency services offered

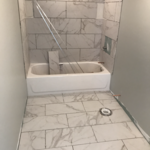
"Amazing quality. Kept me informed every step of the way. Took my old outdated bathroom and removed walls and all fixtures and made it GORGEOUS! Friendly and efficient. Will definitely use for my next project."
Additional Photos
Additional Photos
Additional Photos
Additional Photos
Additional Photos

+112

Response time2 days
Response rate100%
Recommended by94%of homeowners
Avatar for CMP Home Remodeling
CMP Home Remodeling
4.2(
80
)
ArchitectArchitect - For BusinessDraftsperson/CADD

Serving Mantua, NJ and surrounding areas

In business since 2000

Free estimates

Credit card accepted

"Brian was very prompt in returning my call and scheduling an estimate. He answered all of our questions and ensured he understood what we were looking for. He was very professional and showed us 3D imaging of what the finished product would look like prior to starting the demo, which made the material selection process exciting as we were able to visualize the different options. 
Once the demo began, both Brian and his crew, were here, on time and very proficient. The job was completed as scheduled, as well as within budget! The quality and workmanship are beautiful, and we will definitely use CMP for all of our future home remodeling upgrades. We are definitely recommending Brian and his crew to all our family and friends for their home upgrades, too....."
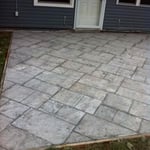
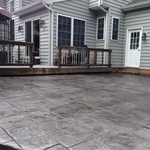
Light grey slate decorative stamped concrete before sealer.
Completed grey slate with radius curve. After power wash and seal.
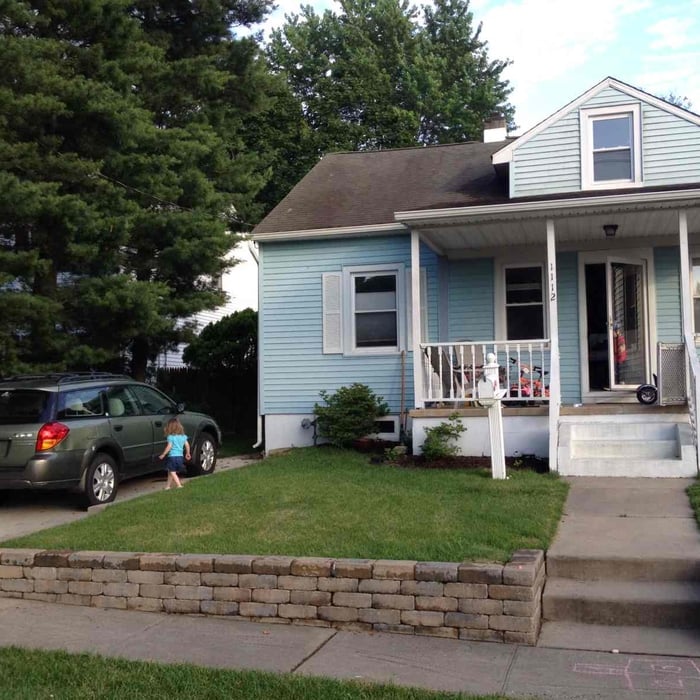
Removed existing railroad tie retaining wall and install EP Henry retaining wall block.
Remove stone/grass driveway and install single car concrete driveway.

+14

Recommended by90%of homeowners
...
Showing 1-10 of 66
Structural Engineering questions, answered by experts

The depth of any foundation style depends on your climate and how deep the frost line is, as building code requires that the footers of a foundation—which are built into a monolithic slab—sit at least a foot below the frost line. At the southern tip of Florida, for example, a monolithic slab foundation would only need to sit 12 inches under the soil at the widest parts. On some parts of the Canadian border, the frost line is 100 inches, which would mean a minimum of 112 inches, which is prohibitively deep for a monolithic slab.
Through proper drainage solutions and compacting the foundation soil.

A structural engineer evaluates any structural components, like floors, foundations, walls, and roofs, to ensure they can support the structure. They also consider the soil quality in your area, potentially extreme weather conditions, and proximity to bodies of water and groundwater to ensure your building can withstand any stresses placed on it by the surrounding environment. Structural engineers work on both new and existing buildings.
Yes, a one-story house can have a load-bearing wall. The load-bearing walls in a single-story home are usually the exterior walls. If the house has a basement with exposed walls, the arrangement of the beams can help indicate what walls are load-bearing.
A split-level home is one that has several staggered floors connected by short staircases, while a split floor plan separates the primary bedroom from the rest of the bedrooms. Split floor plans are most often found in single-story homes, while split-level homes are always at least two stories.

The Mantua, NJ homeowners’ guide to structural engineering services

From average costs to expert advice, get all the answers you need to get your job done.