
Top-rated structural engineers.

Get matched with top structural engineers in Wenonah, NJ

Enter your zip and get matched with up to 5 pros

Need a pro for your structural engineering project in Wenonah, NJ?

Select your specific project to find the pro for you.

TRUSTED BY WENONAH, NJ HOMEOWNERS

  • Average homeowner rating star icon4
    Average homeowner rating
  • Verified reviews icon10
    Verified structural engineering services reviews

Find Structural engineers in Wenonah

Avatar for StructuralMD
StructuralMD
4.7(
153
)
Engineer - Structural

Serving Wenonah, NJ and surrounding areas

Approved

In business since 2008

Warranties offered

Credit card accepted

"After calling StructuralMD and confirming that this service was what we needed, an appointment was quickly set up and George (Chief Engineer) showed up on time. He closely inspected the area in question and provided a great deal of detail regarding his findings. George answered every question we had and spent whatever time required to provide additional guidance, suggestions and tips. His inspection confirmed that there were no structural issues, and helped us prepare to hire a contractor to complete the (non-structural) work that we originally sought. He also urged us to contact him again to ask any other questions that might have. A professional outfit with excellent customer service!"
Response time1 day
2 neighbors recently requested a quote
Recommended by93%of homeowners
Avatar for Kiro Engineering, LLC
Kiro Engineering, LLC
4.8(
79
)
Engineer - Structural

Serving Wenonah, NJ and surrounding areas

Approved

In business since 2011

Free estimates

Emergency services offered

"Very professional experience with Mina, the engineer who thoroughly explained his findings and suggested remedies. He confirmed house settlement suspicions and causes in a lengthy, detailed report complete with photos. I trust Kiro Engineering and would highly recommend them for structural engineering consultation and peace of mind."
Utility Room Concrete Column
Services
Response time8 hrs
Recommended by95%of homeowners

Avatar for Thomas E. Hall And Associates, Inc.
Thomas E. Hall And Associates, Inc.
New to Angi
ArchitectDraftsperson/CADDArchitect - For Business

Serving Wenonah, NJ and surrounding areas

Approved

In business since 1988

Free estimates

Emergency services offered

Thomas E. Hall & Associates, Inc. Architects (TEH) is an award-winning, full service architectural & interior design firm based in Wayne, PA. The firm was founded in 1988 by Thomas E. Hall, AIA. The firm specializes in the design of interiors, workplace standards, commercial office buildings & master planning. TEH prides itself on its ability to work closely and listen carefully to our clients to achieve results beyond their initial goals.\n\nOur team differentiates itself from other firms by guaranteeing the Principal-level talent are personally dedicated to each project on a day-to-day basis.

1038 Rock Creek Road
215 Curwen Road
201 Broughton Lane
1038 Rock Creek Road
215 Curwen Road

+122

Response time11 hrs
Response rate100%
2 neighbors recently requested a quote
Ascended Constructions
New to Angi
ArchitectDraftsperson/CADD

Serving Wenonah, NJ and surrounding areas

Approved (Corporate)

In business since 2023

Offers commercial services

We’re a family owned and operated company that values honesty and integrity, and stands behind our work. We offer over 40 years of industry experience. We specialize in Asphalt Shingle Roofing installation, replacement, and repairs. Our services are customized to the individual project, paying close attention to the details of each project that we're involved with. We look forward to building long-term relationships with our clients and guarantee your satisfaction!

1 neighbors recently requested a quote
Avatar for Terraform Development & Design LLC
Terraform Development & Design LLC
New to Angi
ArchitectDraftsperson/CADD

Serving Wenonah, NJ and surrounding areas

Approved (Corporate)

In business since 2023

Free estimates

Offers commercial services

Terraform Development & Design LLC, delivers expert permit-ready architectural plans and drafting services nationwide. With 8+ years of experience and hundreds of clients across all 50 states, we create code-compliant residential and commercial construction documents that get approved fast and built right.\nFrom site plans, floor plans, elevations, structural & foundation drawings to MEP coordination, full construction sets, 3D renderings, interior design, solar PV layouts, and precise material takeoffs - we handle it all. Fast 4-6 week turnaround, 3 design revisions included, free revisions for city redline changes, transparent pricing (starts at $2,000), and direct partnerships with licensed engineers for stamps in every state.

1058 neighbors recently requested a quote
Avatar for Cowan's South Jersey Masonry & Chimney Service, LLC
Cowan's South Jersey Masonry & Chimney Service, LLC
4.8(
95
)
Engineer - Structural

Serving Wenonah, NJ and surrounding areas

In business since 1992

Free estimates

Emergency services offered

"Bob Cowan came out to my home with REAL chimney cleaning equipment, connecting poles and large flue size brush and industrial soot vacuum. No mess, he removed and reinstalled my cap too. Very pleased with Bob and his helpers work."
Additional Photos
Additional Photos
Additional Photos
Additional Photos
Additional Photos

+3

Recommended by98%of homeowners
Avatar for Preston Structural Solutions LLC
Preston Structural Solutions LLC
5.0(
10
)
Engineer - Structural

Serving Wenonah, NJ and surrounding areas

In business since 2025

Small jobs welcome

Credit card accepted

"Ryan was excellent throughout my entire project. He was quick with responses, provided professional plans and was able to help adjust plans as needed. Would definitely recommend Preston Structural Solutions"
New Header
Sistered Joists
3D Rendering
Retaining Wall
New Stair

+1

Response time2 days
Response rate96%
Avatar for Bathroom and Kitchen King Remodeling, LLC
Bathroom and Kitchen King Remodeling, LLC
4.7(
63
)
ArchitectArchitect - For BusinessDraftsperson/CADD

Serving Wenonah, NJ and surrounding areas

In business since 1985

Free estimates

Emergency services offered

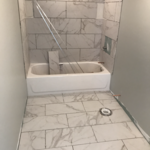
"Amazing quality. Kept me informed every step of the way. Took my old outdated bathroom and removed walls and all fixtures and made it GORGEOUS! Friendly and efficient. Will definitely use for my next project."
Additional Photos
Additional Photos
Additional Photos
Additional Photos
Additional Photos

+112

Response time2 days
Response rate100%
Recommended by94%of homeowners
...
Showing 1-10 of 62
Structural Engineering questions, answered by experts

A 4-inch-thick concrete slab can support around 4,000 pounds per square foot if a contractor reinforces the slab with rebar, while that same slab without reinforcements will support closer to 1,000 pounds. For the purposes of a patio, 4 inches in thickness without reinforcement should suffice unless you’re installing heavy kitchen equipment or a hot tub on it. In those cases, reinforcing your slab and sticking with 4 inches of thickness should provide plenty of strength.

Yes, water damage can affect your walls' structural integrity. If the water or moisture sits on the walls for an extended period, it can weaken the drywall, plaster, wood framing, and other materials supporting the wall. That's why it's critical to dry out the area as soon as you notice it.

The easiest way to tell if a wall is load bearing is to check if it’s an exterior wall or if it runs perpendicular to the joists above and below it (or parallel to beams). Exterior walls are almost always load-bearing, and walls that run under beams or parallel to them are also usually load-bearing. There are exceptions to these rules, and walls that don’t fit into these categories can still be load-bearing. If you’re unsure, hire a structural engineer to look at your home to assess whether or not the wall is structural.

Most structural engineers offer free quotes, regardless of the size of the job. For simple inspections when buying or selling a home, engineers typically charge a flat fee that may be based solely on your home’s foundation type and square footage. For larger projects, like new construction and major home renovations, an engineer will either perform an analysis of your project and site and provide you with a formal estimate, or they will do a more in-depth assessment and in-person site inspection before coming up with a per-hour or per-project cost estimate. In most cases, the estimate is free.


A freestanding brick wall that's only one brick thick can usually stand six to eight feet high. If you need a higher wall, it should be at least two bricks thick for adequate stability, and it might require a footing to support the added weight. Additionally, some areas have regulations and codes dictating how high a brick wall can be, so check with local code enforcers to ensure your proposed wall complies with any regulations.

The Wenonah, NJ homeowners’ guide to structural engineering services

From average costs to expert advice, get all the answers you need to get your job done.