Top-rated architects.

Get matched with top architects in Clifton, NJ

Enter your zip and get matched with up to 5 pros

Need a pro for your architectural service project in Clifton, NJ?

Select your specific project to find the pro for you.

Find Architects in Clifton

ML Architecture, LLC
4.9(
122
)
ArchitectArchitect - For Business

Serving Clifton, NJ and surrounding areas

Approved

In business since 1997

Emergency services offered

Small jobs welcome

"It was a pleasure working with Mirek on this project. He did an excellent job listening to my ideas, but also had his input on his own vision. You can tell heâ s a very experienced architect. Iâ m glad my contractor recommended him and I will definitely be using him in the future again!"
 before
before
before
before
Before

+78

Response time6 hrs
Response rate100%
Recommended by95%of homeowners

Joseph Primiano Architect
4.8(
25
)
ArchitectArchitect - For BusinessDesigner - Building+1 more

Serving Clifton, NJ and surrounding areas

Approved

In business since 2007

Emergency services offered

Small jobs welcome

"Joe designed a beautiful family room addition to expand our Cape Cod style home. His design integrated the new room beautifully into the existing house and it looks like it was always there.  All of the builders who bid on his design remarked how detailed and complete his plans were. I would use him again without hesitation. A really good architect and a heck of a nice guy.
"
Additional Photos
Additional Photos
Additional Photos
Additional Photos
Additional Photos

+5

Response time2 days
Response rate100%
1 neighbors recently requested a quote
Avatar for MLS Architecture LLC
MLS Architecture LLC
5.0(
5
)
ArchitectArchitect - For Business

Serving Clifton, NJ and surrounding areas

Approved

Super Service Award Winner

In business since 2025

Free estimates

Small jobs welcome

"My wife and I hired Mathew of MLS Architecture as the architect for an addition to our house, and we love the way it came out! Mathew was very professional and easy to work with, since he was very communicative, collaborative, and walked us through the entire process. It was fun going through the design process with him, and he gave some great recommendations to make what we had in our head even better. We leaned on his experience quite a bit throughout, and were glad to have him there throughout the construction process as well, as he knew how to get the best work out of the contractors. Having had bad experiences with contractors in the past, it was helpful having someone on our side that spoke their same language and held them to a higher quality standard. Would love to hire/ work with Mathew again if we have any work in the future."
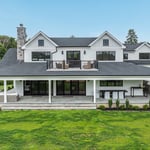
Modern Farmhouse 1
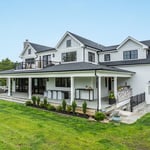
Modern Farmhouse 2
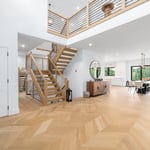
Modern Farmhouse 3
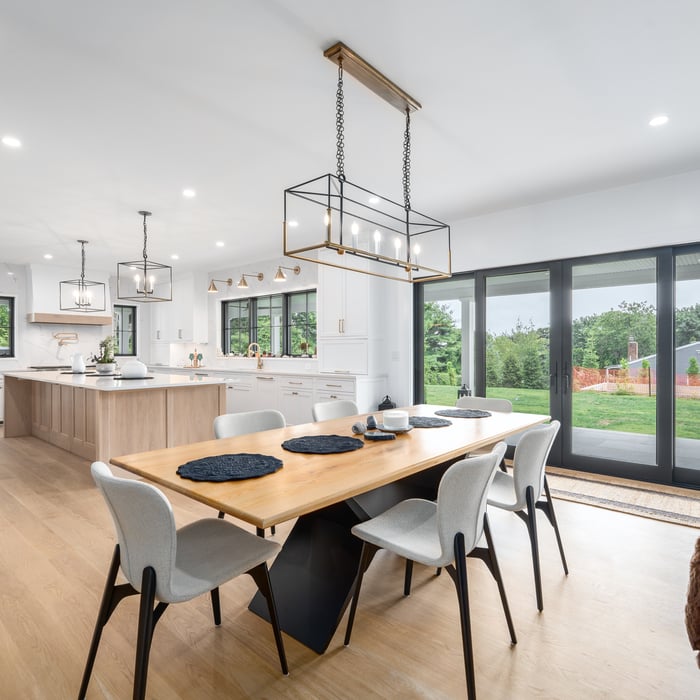
Modern Farmhouse 4
Modern Farmhouse 5

+39

Response time2 days
Response rate97%
Ernest & Sons General Contractors
4.1(
23
)
Architect - LandscapeArchitect - Landscape - For Business

Serving Clifton, NJ and surrounding areas

Approved

In business since 1997

Customers say: Quality work

"All went well. It took over a month for the job to begin but once it did, the crew worked diligently. Didn't always know when they were showing up. Surprised that they did not show up on Saturday but came on a Sunday. Fine job!
"
Additional Photos
Additional Photos
Additional Photos
8 neighbors recently requested a quote
Recommended by88%of homeowners

Avatar for Gary I. Segal, Architect, LLC
Gary I. Segal, Architect, LLC
3.3(
54
)
ArchitectArchitect - For Business

Serving Clifton, NJ and surrounding areas

Approved

In business since 1984

Credit card accepted

"I first started working with Gary in 2016. We had planned to build an extension above our foyer. Fast forward to November 2020, when we were finally ready to start building the addition...I contacted Gary - out of the blue, and we have been working together again since. His customer service and flexibility has been exceptional! For example, contractor suggested a few changes to his plans, so we discussed those, brainstormed and tried to find what would work best for our apartment. We really picked up where we left off 4 years ago, and Gary was able to help and provide guidance for our project. I would definitely recommend his services to anyone in need of an architect."
 Kitchen
Front view
Unique banister design
1715438
 Designs

+68

Response time2 days
Response rate94%
36 neighbors recently requested a quote
Avatar for Evolution Drafting
Evolution Drafting
3.7(
123
)
Draftsperson/CADDArchitectDesigner - Building+1 more

Serving Clifton, NJ and surrounding areas

Approved

In business since 2018

Free estimates

Emergency services offered

"To be honest Im dealing with a complicated district and I was kind of frustrated that my project was handed off to a new person but Raegan Hammon was the most patient, kind, professional and efficient Architect I have ever had the pleasure 🙏 of doing business with. Thank you for placing my project in her very capable hands. Forever grateful Leilee Keppard [*** Link removed ***]"
Zeal Floor Plan
Charcoal
Palm Floor Plan
Charcoal Floor 2
Charcoal Floor 1

+23

Response time1 day
Response rate100%
63 neighbors recently requested a quote
Avatar for NextEdge Builders & Estimators Corp.


NextEdge Builders & Estimators Corp.
5.0(
4
)
Designer - BuildingDraftsperson/CADD

Serving Clifton, NJ and surrounding areas

Approved

In business since 2022

Free estimates

Emergency services offered

"I?m Edison Matteo from Sunshine Estimation, based in Erie, PA. We worked with NextEdge Builders Corp for our architectural project, and I personally managed the entire process from start to finish. Initially, I had them prepare detailed CAD drawings for our project, and the quality and accuracy of these drawings impressed me immediately. Once the drawings were completed, I requested a cost estimate based directly on them. The estimate provided was extremely precise, with an accuracy of around 98?99%, which gave me great confidence in planning our budget and moving forward. What sets NextEdge Builders Corp apart is that everything is handled under one roof. From drafting to estimation, the process is seamless, reducing the need for constant revisions or coordinating multiple service providers. Their communication, professionalism, and attention to detail truly stand out. I highly recommend NextEdge Builders Corp for anyone looking for reliable and accurate drafting and estimation se"
Response time5 hrs
Response rate100%
Avatar for APEX Drafting LLC
APEX Drafting LLC
4.3(
6
)
Draftsperson/CADD

Serving Clifton, NJ and surrounding areas

Approved

In business since 2020

Free estimates

Credit card accepted

We have a single mission: Complete Customer Satisfaction! We have consistently focused on the needs of our customers, providing personalized attention and a stress-free experience.\nYou will find us to be competitively priced with close attention to the details.\nOur reputation is based on service, safety, and quality, regardless of how large or small the job.\nWe look forward to building a lasting relationship and guarantee your satisfaction!\n

Plan set 1
112 neighbors recently requested a quote
...
Showing 1-10 of 304
Architects questions, answered by experts

It is technically possible to draw your own blueprints, but the process is extremely involved and really demands help from an expert. A professional architect has an understanding of design elements, interior design, the functionality of different rooms in a home, and how everything from furniture, outlets, and light switches should be laid out to serve you and your family best. Hiring an architect for blueprints can get expensive, but it’s the most responsible way to begin a new construction project. If you’re keen on DIYing, you could consider starting the process and then having a professional take over.

A floor plan is a less detailed illustration showing a building or room's layout from above, including elements like windows, doors, walls, and fixtures. It offers a simplified view for homeowners. In contrast, a blueprint is a more detailed, to-scale architectural drawing that includes all parts of the building plans, such as structural elements, construction details, and utility schematics. While a floor plan can be a type of view within a blueprint, the complete blueprint contains all the necessary details to turn the plan into a reality.

Designs typically take 2-6 months, depending on factoring, project size, and customization needs. Larger or more complex designs may require additional time for approval and revisions.

A cathedral ceiling is a type of vaulted ceiling with a symmetrical peak that follows the pitch of the roof. They typically peak at a height of 12 to 20 feet, although they can go higher. This dramatic height and steep peak mimic the architecture of many historic cathedrals, which is where they got their name.

Costs depend on project complexity, software requirements, and the draftsperson’s experience.

The Clifton, NJ homeowners’ guide to architectural services

From average costs to expert advice, get all the answers you need to get your job done.