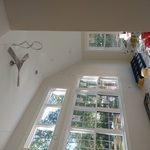





Top-rated closet pros.

Get matched with top closet pros in Barrington, NH

Enter your zip and get matched with up to 5 pros

Need a pro for your closet service project in Barrington, NH?

Select your specific project to find the pro for you.

Find Closet pros in Barrington

Avatar for Horsman Builders
Horsman Builders
4.3(
23
)
Closet - Build

Serving Barrington, NH and surrounding areas

Approved

In business since 1986

Free estimates

Emergency services offered

"Tim and his crew have done 3 projects for us: converting an existing deck into a 3-season sun-room, building a brand new deck, converting an unused closet into a sauna. We could not be happier with the results. The guys do quality work, with attention of every detail. They do not take shortcuts. On a personal level, a great group of guys, who work hard and get satisfaction from doing great work. I would be happy to recommend Tim and his crew without any hesitation."
General Remodeling Project
Additional Photos
Additional Photos
Additional Photos

+4

Response time7 hrs
Response rate100%
2 neighbors recently requested a quote
Avatar for Boyd Building
Boyd Building
5.0(
17
)
Closet - Build

Serving Barrington, NH and surrounding areas

Approved

In business since 2001

Free estimates

Emergency services offered

"Shawn Boyd, Boyd Builders, did a full reno in our main bathroom and did a fantastic job- from floor to installing cabinets, to lining up plumbers and electricians. He managed all timelines. Shawn created a beautiful design around our shower niche and and knee wall. Not only was his work meticulous he is super tidy, which was something we really appreciated. Iâ d say shop no further. We already have jobs lined up for future work with him!"
Stone veneer
Stone veneer
Stone veneer
Stone veneer
Stone veneer

+80

Response time2 hrs
1 neighbors recently requested a quote
Recommended by70%of homeowners
Avatar for Envy Homes, LLC
Envy Homes, LLC
4.8(
3
)
Closet - Build

Serving Barrington, NH and surrounding areas

Approved

In business since 2021

Warranties offered

Customers say: Terrific value

"The guys were a great team. They showed up on time, communicated well with each other, and cleaned up any mess they made. There was quite a gap of time between when they finished the porch and came back to finish the ceiling (a small part was due to electrical work) because they overbooked themselves, but they kept in contact with me about it and successfully completed the job. Only complaint at this point is I contacted them after the job was done about something I had that went missing, and they never returned my messages. Will be placing a phone call to try and remedy the situation."
Framework
Framework
Framework
Outer Finish
Design Touch

+10

Response time3 days
Recommended by100%of homeowners
Avatar for IronCAD
IronCAD
New to Angi
Room or Closet Organizers - Install

Serving Barrington, NH and surrounding areas

Approved

Free estimates

Small jobs welcome

Credit card accepted

IronCAD LLC (Residential Plans & Carpentry Services)\nEdgar Almonte \nBased in Lower-NH\n\nBeen working in the Building, Fabrication and Design Planning Field for 20yrs.\nWork-Travel Radius included NH & MA, and Lower-ME.\nExpertise in a wide-variety of disciplines and trades.\nSole-proprietor for Small to Mid-Size Jobs in which Bids will be reasonable. \nInsured Contractor \n

10 neighbors recently requested a quote
Sonart Construction Corp.
2.3(
7
)
Closet - Build

Serving Barrington, NH and surrounding areas

Approved

In business since 2013

Free estimates

Credit card accepted

"I recently had my shingle roof replaced and I?m very happy with the results. The team was professional, punctual, and completed the job efficiently. The quality of the work is excellent, and the new roof looks great. They kept the work area clean and communicated well throughout the process. I would definitely recommend them to anyone needing a roof replacement."
Avatar for Coast Closets
Coast Closets
4.6(
39
)
Closet - Build

Serving Barrington, NH and surrounding areas

In business since 2003

Free estimates

Warranties offered

"I am absolutely in love with my newly installed master closet! The Coast Closets team was easy to work with and presented excellent customer service. I am already recommending them to friends!"
OUR WORK
OUR WORK
OUR WORK
OUR WORK
OUR WORK

+19

Response time7 hrs
Recommended by94%of homeowners
...
Showing 1-10 of 94
Closets questions, answered by experts

A foyer or entryway is typically a formal landing area for guests, located at the primary entrance of a home. It is often more formally decorated and connects directly to the main living space. In contrast, a mudroom is a more casual, utilitarian room, usually leading in from a secondary entrance like a garage or the side or rear of the house. It serves as a space for residents to remove shoes and outerwear to keep mud, dirt, and water out of the main home.

Common materials include wood, laminate, and wire. Choose based on durability, style, and budget.

The differences between a built-in closet and a walk-in aren’t that different from a built-in wardrobe and a walk-in closet. It’s fairly simple—a walk-in closet is a closet you can physically enter, stand in, and walk around in. A built-in (whether wardrobe or closet) is more akin to covered shelves installed into a recess in the wall. Another big difference is walk-in closets almost always have traditional full-size doors, while built-ins either have no doors or use sliding doors.

You can modernize an old-looking closet by just painting it, but beyond that, consider electric elements like recessed or accent lighting. If this is a large and deep closet, you can consider adding an island to the middle or a nice ottoman on a rug. Luxury closets will have even more items, like felt-lined drawers for watches and jewelry, in-wall safes, electronic shoe storage, or a tablet catalog of their items.

Fortunately, there are no hard and fast rules or regulations regarding the height of closet shelving. However, the typical height for a single closet shelf with a hanging bar is 70 inches from the floor. For a double-hanging system, use 84 to 85 inches from the floor for the top one and 42 inches for the lower.

The Barrington, NH homeowners’ guide to closet services

From average costs to expert advice, get all the answers you need to get your job done.