


Top-rated closet pros.

Get matched with top closet pros in Strafford, NH

Enter your zip and get matched with up to 5 pros

Need a pro for your closet service project in Strafford, NH?

Select your specific project to find the pro for you.

Find Closet pros in Strafford

Avatar for Tejada's Remodeling Inc
Tejada's Remodeling Inc
4.7(
31
)

Serving Strafford, NH and surrounding areas

Approved

Super Service Award Winner

In business since 2024

Free estimates

Warranties offered

"Tejada's Remodeling did a wonderful job removing a sleeper sofa! Very prompt, prepared, courteous, knowledgeable, efficient, and reasonable! Highly recommend."
Additional Photos
Additional Photos
Additional Photos
Additional Photos
Additional Photos

+6

Response time1 day
11 neighbors recently requested a quote
Recommended by79%of homeowners
Avatar for Horsman Builders
Horsman Builders
4.3(
23
)

Serving Strafford, NH and surrounding areas

Approved

In business since 1986

Free estimates

Emergency services offered

"Tim and his crew have done 3 projects for us: converting an existing deck into a 3-season sun-room, building a brand new deck, converting an unused closet into a sauna. We could not be happier with the results. The guys do quality work, with attention of every detail. They do not take shortcuts. On a personal level, a great group of guys, who work hard and get satisfaction from doing great work. I would be happy to recommend Tim and his crew without any hesitation."
General Remodeling Project
Additional Photos
Additional Photos
Additional Photos

+4

Response time6 hrs
4 neighbors recently requested a quote
Recommended by100%of homeowners
Avatar for Turn Key Construction
Turn Key Construction
4.8(
6
)

Serving Strafford, NH and surrounding areas

Approved

In business since 1995

Free estimates

Emergency services offered

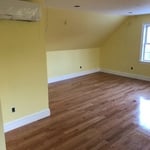
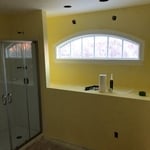
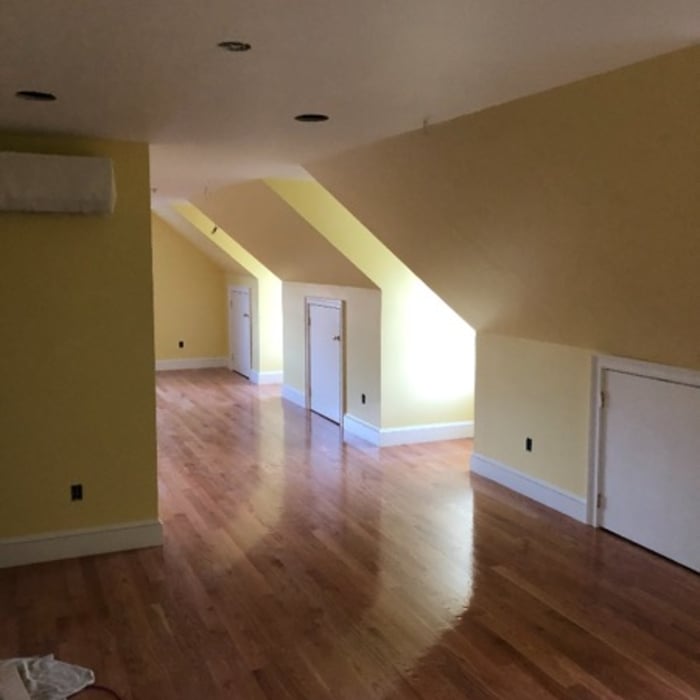
"We wanted to build on top of an existing garage, but extend out beyond the original building so as to accommodate two large rooms (a bedroom and a playroom), a bathroom and a balcony above and an outdoor dining-room below.. Turn Key Construction did an amazing job as you can see in the photographs. The entire team were courteous and friendly, and patient of the many changes I made as the build was progressing. They made the process enjoyable, and I really don't believe the work they did could be improved upon. We could not be happier with the results."
Georgetown Test
Response time1 day
Response rate89%
5 neighbors recently requested a quote
Avatar for Envy Homes, LLC
Envy Homes, LLC
4.8(
3
)

Serving Strafford, NH and surrounding areas

Approved

In business since 2021

Warranties offered

Customers say: Terrific value

"The guys were a great team. They showed up on time, communicated well with each other, and cleaned up any mess they made. There was quite a gap of time between when they finished the porch and came back to finish the ceiling (a small part was due to electrical work) because they overbooked themselves, but they kept in contact with me about it and successfully completed the job. Only complaint at this point is I contacted them after the job was done about something I had that went missing, and they never returned my messages. Will be placing a phone call to try and remedy the situation."
Framework
Framework
Framework
Outer Finish
Design Touch

+10

Response time3 days
Recommended by100%of homeowners
IronCAD
New to Angi

Serving Strafford, NH and surrounding areas

Approved

IronCAD LLC (Residential Plans & Carpentry Services)\nEdgar Almonte \nBased in Lower-NH\n\nBeen working in the Building, Fabrication and Design Planning Field for 20yrs.\nWork-Travel Radius included NH & MA, and Lower-ME.\nExpertise in a wide-variety of disciplines and trades.\nSole-proprietor for Small to Mid-Size Jobs in which Bids will be reasonable. \nInsured Contractor \n

Sonart Construction Corp.
2.3(
7
)

Serving Strafford, NH and surrounding areas

Approved

In business since 2013

Free estimates

Credit card accepted

"I recently had my shingle roof replaced and I?m very happy with the results. The team was professional, punctual, and completed the job efficiently. The quality of the work is excellent, and the new roof looks great. They kept the work area clean and communicated well throughout the process. I would definitely recommend them to anyone needing a roof replacement."
Timeless home improvements
New to Angi

Serving Strafford, NH and surrounding areas

Approved

Emergency services offered

Warranties offered

Small jobs welcome

As a highly skilled framer and carpenter with eight years of dedicated masonry experience, I bring a rare and comprehensive understanding of structural development to every project. My background blends the precision of finish carpentry and the durability of robust framing with an extensive mastery of concrete, stone, and brickwork. This unique dual expertise allows me to seamlessly bridge the gap between foundational masonry and structural woodwork, ensuring structural integrity, exceptional craftsmanship, and efficient workflow management from the ground up.

3 neighbors recently requested a quote
Avatar for Coast Closets
Coast Closets
4.6(
39
)

Serving Strafford, NH and surrounding areas

In business since 2003

Free estimates

Warranties offered

"I am absolutely in love with my newly installed master closet! The Coast Closets team was easy to work with and presented excellent customer service. I am already recommending them to friends!"
OUR WORK
OUR WORK
OUR WORK
OUR WORK
OUR WORK

+19

Response time8 hrs
Recommended by94%of homeowners
...
Showing 1-10 of 83
Closets questions, answered by experts

Fortunately, there are no hard and fast rules or regulations regarding the height of closet shelving. However, the typical height for a single closet shelf with a hanging bar is 70 inches from the floor. For a double-hanging system, use 84 to 85 inches from the floor for the top one and 42 inches for the lower.

Different types of closets are defined mostly by size. A few different types of closets include:

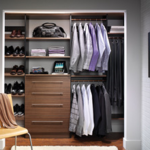
  • A reach-in closet is a smaller closet that you can stand in front of and reach everything inside it. Aside from the size, the doors and the level of drywall finish are typically the largest price factors.  

  • A walk-in closet can be anything from a small 5-by-5 feet closet that has a narrow walkway with shelves on both sides to a 100 square foot bedroom-sized closet with shelving along the walls and plenty of room to move around in.

  • A built-in wardrobe often does not have a door and leaves the clothes and other contents open to the room, whereas a closet usually has a door to separate it from the rest of the room.

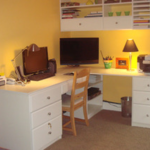
When you are securing your DIY home office built-ins to the wall, you should start by locating the wall studs. You'll then want to use long screws to attach the cabinets, shelves, and bookcases directly to the wall studs. Your built-ins will be far too heavy to attach to the drywall alone by using anchors.

Clean regularly, avoid overloading shelves, and check hardware for wear to ensure longevity.

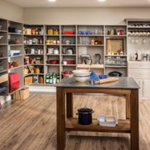
You can turn an adjacent room into a walking closet by just rearranging the room. This means removing the furniture and adding racks and an island in the center if you have that in your budget. Houses with two bedrooms connected to each other are great options for large walk-in closets that don't require any structural changes or much building whatsoever.

The Strafford, NH homeowners’ guide to closet services

From average costs to expert advice, get all the answers you need to get your job done.