




Top-rated architects.

Get matched with top architects in Lincoln, NE

Enter your zip and get matched with up to 5 pros

Need a pro for your architectural service project in Lincoln, NE?

Select your specific project to find the pro for you.

Find Architects in Lincoln

Avatar for Evolution Drafting
Evolution Drafting
3.7(
124
)
Draftsperson/CADDArchitectDesigner - Building+1 more

Serving Lincoln, NE and surrounding areas

Approved

In business since 2018

Free estimates

Emergency services offered

"I hired them to create plans for an apartment building. The process was quick and painless. Cost was good. The plans are full complete abd ready to take to builders for quotes. I will definitly use them again."
Zeal Floor Plan
Charcoal
Palm Floor Plan
Charcoal Floor 2
Charcoal Floor 1

+23

Response time1 day
Response rate100%
72 neighbors recently requested a quote
Avatar for APEX Drafting LLC
APEX Drafting LLC
4.3(
6
)
Draftsperson/CADDDesigner - BuildingArchitect

Serving Lincoln, NE and surrounding areas

Approved

In business since 2020

Free estimates

Emergency services offered

We have a single mission: Complete Customer Satisfaction! We have consistently focused on the needs of our customers, providing personalized attention and a stress-free experience.\nYou will find us to be competitively priced with close attention to the details.\nOur reputation is based on service, safety, and quality, regardless of how large or small the job.\nWe look forward to building a lasting relationship and guarantee your satisfaction!\n

Plan set 1
129 neighbors recently requested a quote
Avatar for Terraform Development & Design LLC
Terraform Development & Design LLC
4.0(
1
)
ArchitectDraftsperson/CADD

Serving Lincoln, NE and surrounding areas

Approved (Corporate)

In business since 2023

Free estimates

Offers commercial services

Terraform Development & Design LLC, delivers expert permit-ready architectural plans and drafting services nationwide. With 8+ years of experience and hundreds of clients across all 50 states, we create code-compliant residential and commercial construction documents that get approved fast and built right.\nFrom site plans, floor plans, elevations, structural & foundation drawings to MEP coordination, full construction sets, 3D renderings, interior design, solar PV layouts, and precise material takeoffs - we handle it all. Fast 4-6 week turnaround, 3 design revisions included, free revisions for city redline changes, transparent pricing (starts at $2,000), and direct partnerships with licensed engineers for stamps in every state.

1483 neighbors recently requested a quote
Erdmann Construction
New to Angi
Designer - Building

Serving Lincoln, NE and surrounding areas

Approved

In business since 2019

Free estimates

erdmann construction, is committed to excellence in every aspect of our business. We uphold a standard of integrity bound by fairness, honesty and personal responsibility. Our distinction is the quality of service we bring to our customers. Accurate knowledge of our trade combined with ability is what makes us true professionals. Above all, we are watchful of our customer's interests, and make their concerns the basis of our business.

Avatar for Keystone Brick & Stone Masonry
Keystone Brick & Stone Masonry
4.1(
14
)
Architect - LandscapeArchitect - Landscape - For Business

Serving Lincoln, NE and surrounding areas

In business since 2007

Free estimates

Emergency services offered

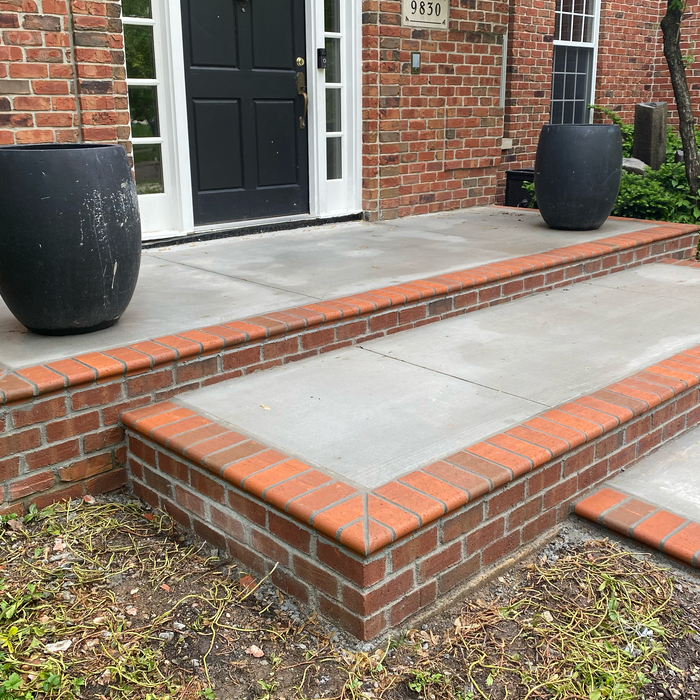
"Contractor was chronically late for all appointments by 2-3 hours. He stayed and worked well into the evening, even in the dark. I appreciate that he got it done eventually, but did not like having someone there till 9:30 at night. He did a good job on the concrete stairs - they look great. He left a mess in my basement when he repaired the front stoop. He also used a folding chair in my basement to stand on without asking - it is now a mess. For the wood railing on the back stoop, I specifically asked for a 4-5" space to be left under the bottom of the railing so I could sweep snow off in the winter. I also wanted the railing going down the stairs. At first, he did not want to do this (said something about code did not require it for the 3 steps going up) but it was part of the estimate that I approved. I asked him to fix the space under the railing and put on the railing for the stairs. He did come back and fix all to my satisfaction. Very nice guy, just not punctual or professional.
"
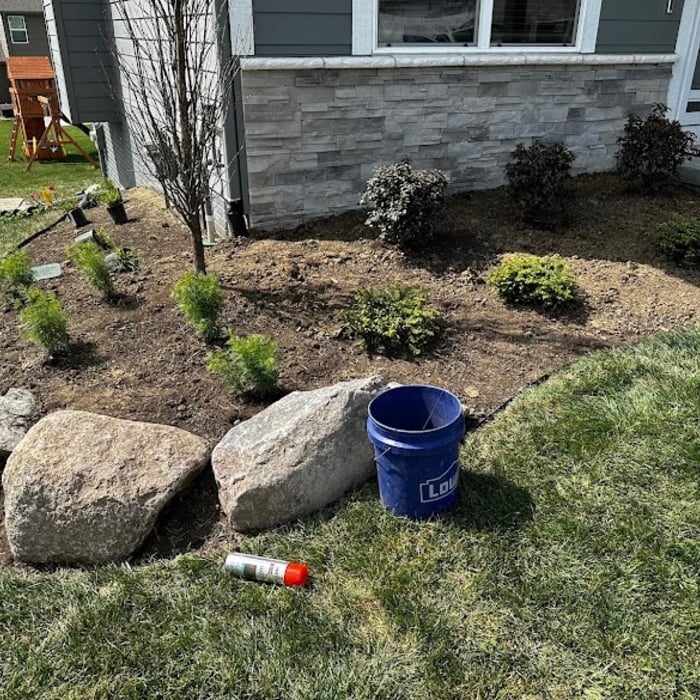
Additional Photos
Additional Photos
Additional Photos
Additional Photos
Additional Photos

+11

Recommended by75%of homeowners
Showing 1-10 of 50
Architects questions, answered by experts

The biggest upside to hiring an architect is that they will ensure an efficient building process without errors. They will also ensure your home is free from structural issues and that everything is up to building code. Many permitting agencies require architects to draw construction plans and layouts before working, so hiring an architect will also ensure your project is legal. Additionally, architects help homeowners have a clear idea of their project details before the project starts. Hence, they help unify all parties on a shared vision for the project.
You have three options in terms of professionals who can draw up blueprints: a draftsperson, an architect, or a structural engineer. A draftsperson can sometimes draw up plans for new construction, but they more often work from approved plans for alterations or to provide 3D drawings. Architects are usually the best option for standard residential construction projects. Structural engineers might be necessary for custom home builds or for alterations that could affect your home’s structural integrity. Draftsmen cost the least of the three, followed by architects and then structural engineers.

Architects bring expertise in spatial design, efficiency, aesthetics, and safety, translating complex needs into feasible, regulatory-compliant design plans.

A floor plan is a less detailed illustration showing a building or room's layout from above, including elements like windows, doors, walls, and fixtures. It offers a simplified view for homeowners. In contrast, a blueprint is a more detailed, to-scale architectural drawing that includes all parts of the building plans, such as structural elements, construction details, and utility schematics. While a floor plan can be a type of view within a blueprint, the complete blueprint contains all the necessary details to turn the plan into a reality.


Start by researching local contractors with experience in cottage construction. Ask for references, check licensing and insurance, and review completed projects. Compare multiple bids, making sure each includes the same scope of work. A good contractor will communicate clearly, provide a detailed contract, and ensure all work meets code and safety standards.

The Lincoln, NE homeowners’ guide to architectural services

From average costs to expert advice, get all the answers you need to get your job done.