





Top-rated contractors.

Get matched with top contractors in Decatur, NE

Enter your zip and get matched with up to 5 pros

Need a pro for your contractor service project in Decatur, NE?

Select your specific project to find the pro for you.

Find Contractors in Decatur

Avatar for Homemade Design
Homemade Design
3.7(
322
)
Major Home Repairs (General Contractor)

Serving Decatur, NE and surrounding areas

In business since 2006

Credit card accepted

"I never contacted the provider or used this service in anyway. I have to
write this review so that the request to write this review stops
popping up.
The rating is bogus as it is required to be able to submit.
"
Pennsylvania Master Bathroom
Boston Small Condo Kitchen
California Client Saves with HMD Designer Discounts
Recommended by54%of homeowners
Avatar for 'The Carpenter'
'The Carpenter'
5.0(
4
)
Major Home Repairs (General Contractor)

Serving Decatur, NE and surrounding areas

In business since 2010

Free estimates

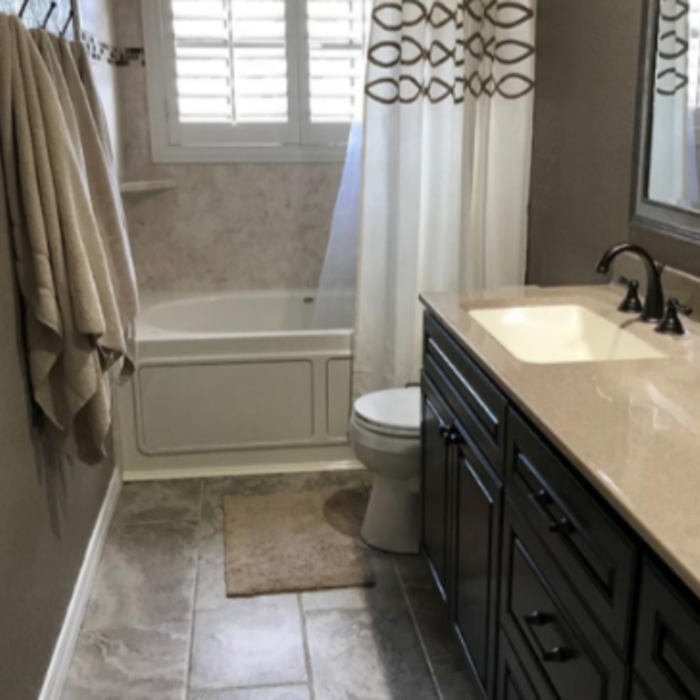
"Tim arrived early and completed the job (1200 sq ft of trim) expeditiously without concern. The finish product turned out better than expected. He was respectful of our residence and cleaned up afterwards. He has effective communication skills and friendly. Would easily hire Tim again!"

Additional Photos
Additional Photos
Additional Photos
Additional Photos
Recommended by100%of homeowners
Avatar for Bishop Building & Concrete LLC
Bishop Building & Concrete LLC
5.0(
3
)
Major Home Repairs (General Contractor)

Serving Decatur, NE and surrounding areas

In business since 2021

Free estimates

Credit card accepted

It is our mission to provide excellent workmanship and complete customer satisfaction from start to completion of a project. In order to understand the needs and expectations of our customers, we take great care to work and communicate with every customer in a professional manner. Our reputation is based on service, safety and quality, regardless of how large or small the job.

Response time4 days
Recommended by100%of homeowners
Showing 1-10 of 17
Unfinished Carpentry questions, answered by experts

The cost to install a bow window can range from $1,500 to $15,000, with a national average of $3,900. The total price includes materials, which can cost between $1,200 and over $14,000, and labor, which typically adds $300 to $1,900. Several factors influence the final cost, including the window's size and frame material. For example, vinyl frames are the most budget-friendly option, while wood frames are more expensive. Custom features or energy-efficient upgrades will also increase the price. For comparison, a bay window installation typically costs between $1,000 and $7,000.

Bump-out additions can extend anywhere from 2 to 15 feet from an existing room. The right size will depend on how you plan to use the new space. For a cantilever bump-out, which doesn't require additional foundation support, the limit is typically 24 inches (2 feet). If a footing and foundation are part of the project, a bump-out can be much larger, even encompassing a whole room. It's also important to remember that many residential properties have limits on the total house size relative to the lot size.

Building a barndominium means converting a barn into a house. Barndominiums are becoming popular as spacious and stylish alternatives to typical housing structures. Old barns that become houses traditionally consist of wooden construction. However, newer structures, such as pole barns, often contain metal exteriors and roofs. Converting a metal outbuilding into a house presents an excellent opportunity to create a barndominium from metal.

Most of the time, you’ll want to use screws on your subfloor rather than nails. Nails can actually weaken plywood, whereas screws can easily penetrate without damage. They also form a more secure connection because of their shape, preventing squeaky floors and tightly holding the subfloor in place. That said, some contractors do prefer nails depending on the type of floor covering because they allow for more flexibility.

Yes, ceiling joists are typically load-bearing. However, their primary function is to support the weight of the ceiling and loads applied to it, like lighting fixtures and ceiling fans. They can also help support the roof, especially if they’re part of truss systems. Remember, the load-bearing capacity of ceiling joists depends on the material, size, and space between them. 

The Decatur, NE homeowners’ guide to contractor services

From average costs to expert advice, get all the answers you need to get your job done.