






Top-rated contractors.

Get matched with top contractors in Sloan, IA

Enter your zip and get matched with up to 5 pros

Need a pro for your contractor service project in Sloan, IA?

Select your specific project to find the pro for you.

Find Contractors in Sloan

Avatar for Chris Pierce Construction, LLC
Chris Pierce Construction, LLC
5.0(
6
)

Serving Sloan, IA and surrounding areas

Approved

In business since 2020

Free estimates

Credit card accepted

"Chris did a good job was donein less than a week everythingall cleaned up. Beautiful job thank you. Would hire him againin a minute. Thought it was spendy but everything is today."
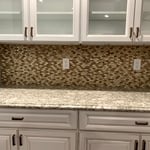
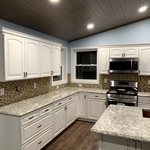
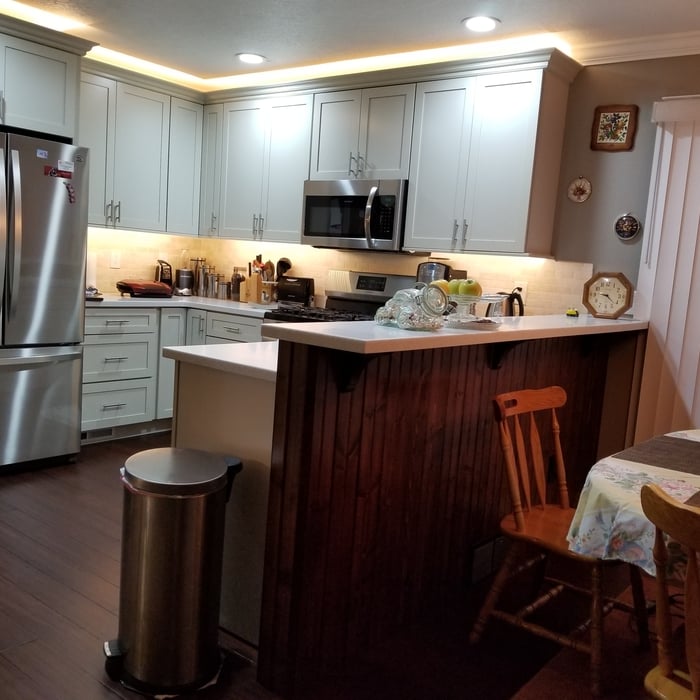
Backsplash
Backsplash
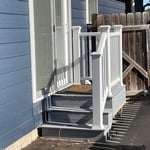
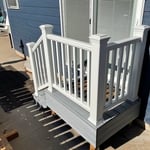
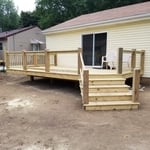
Small rear deck
Small Rear Deck
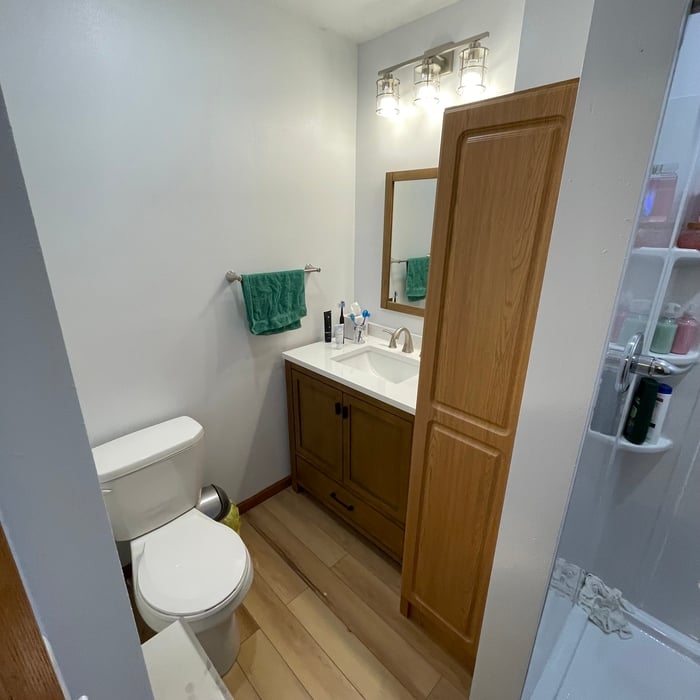
The Finished Product

+10

Response time1 day
Response rate98%
5 neighbors recently requested a quote
Avatar for Homemade Design
Homemade Design
3.7(
322
)

Serving Sloan, IA and surrounding areas

In business since 2006

Credit card accepted

"I never contacted the provider or used this service in anyway. I have to
write this review so that the request to write this review stops
popping up.
The rating is bogus as it is required to be able to submit.
"
Pennsylvania Master Bathroom
Boston Small Condo Kitchen
California Client Saves with HMD Designer Discounts
Recommended by54%of homeowners
Avatar for Jill Seidner Interior Design
Jill Seidner Interior Design
3.5(
89
)

Serving Sloan, IA and surrounding areas

In business since 2006

Credit card accepted

"Excellent - I ended up hiring someone to help with shopping and finishing piece - waste of time and money. Jill's service was by far the most useful and best value in my decorating process.
"
Recommended by55%of homeowners
DBI Contractor, Inc
New to Angi

Serving Sloan, IA and surrounding areas

In business since 2002

Dittbenner Builders maintains the highest standards of project management and workmanship. We staff our projects with a supervisor and a team of the most experienced carpenters and other tradesmen. \n\nOur clients receive the finest quality workmanship and the most cost effective performance available, in keeping with their highest expectations and ours. \n\nWhether the project is large or small, we develop a carefully coordinated strategy that meets all project needs. \n\nWorking closely with the home or business owner we ensure that the project is thoroughly planned and carefully coordinated. \n\nThen we deliver top quality services that follow the approved plans, follow all specifications, and meet all required codes and acceptable standards ... explicitly, within budget and on schedule.

Showing 1-10 of 29
Unfinished Carpentry questions, answered by experts

Installing an ornamental or decorative porch column takes around three to five hours. Structural columns take longer because your pro has to install a jack to hold up the roof while switching the column out. If there's any structural damage, it can add several days to the timeline to repair the damage.

It’s sometimes safe to replace a load-bearing wall with a beam, but you need a structural engineer to sign off on the project. You’ll also likely have to upgrade to a steel I-beam or another material that’s stronger than wood to maintain the level of support you need without the wall underneath.

You can enclose an open carport, however, there are several things to consider before opting to do so. You'll want to check local building codes and permit requirements before proceeding to make sure it’s legal. While you can sometimes stick-frame a carport enclosure, pre-fab kits are also available. Remember that you'll likely need to meet concrete slab regulations and provide lighting inside the structure. Both of which could substantially drive up costs.

In framing, studs are placed at 16-inch intervals to coincide with the typical spacing of wall materials such as drywall or plywood. This spacing is called "on-center" and is necessary for maintaining structural stability and efficient use of materials. The 16-inch spacing also helps to distribute the weight evenly across the building's structure. For those looking to cut material costs and improve energy efficiency, 24-inch stud spacing can be employed through a method called "advanced framing". This requires careful planning and adherence to local building codes to ensure structural integrity.

Yes, a one-story house can have a load-bearing wall. The load-bearing walls in a single-story home are usually the exterior walls. If the house has a basement with exposed walls, the arrangement of the beams can help indicate what walls are load-bearing.

The Sloan, IA homeowners’ guide to contractor services

From average costs to expert advice, get all the answers you need to get your job done.