



Top-rated storm shelter pros.

Best storm shelter pros near Pine Level, NC

Enter your zip and get matched with up to 5 pros

Need a pro for your storm shelter service project in Pine Level, NC?

Select your specific project to find the pro for you.

TRUSTED BY PINE LEVEL, NC HOMEOWNERS

  • Average homeowner rating star icon4.6
    Average homeowner rating
  • Verified reviews icon188
    Verified storm shelter services reviews

Top-Rated Storm shelter pros in Pine Level - Updated Nov 2026

My Blessing LLC
4.0(
3
)
Addition to Existing Structure - BuildShelter or Outbuilding - Build

Serving Pine Level, NC and surrounding areas

Approved

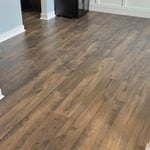
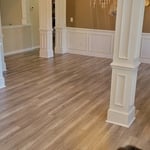
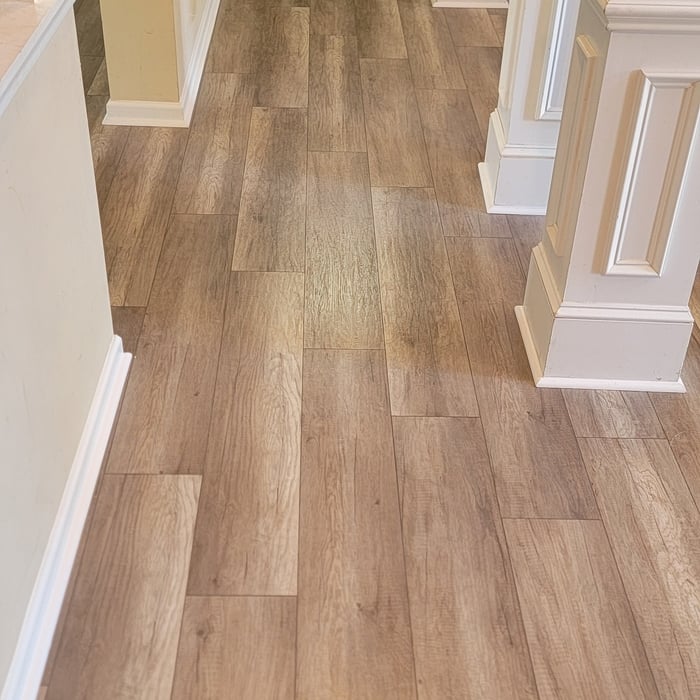
My Blessing LLC offers kitchen and bathroom remodeling, interior and exterior painting, sheetrock, laminate flooring, carpentry, and door and window finishing services in Ayden, NC.\n\nWe serve in Ayden, NC, Grifton Township NC; Winterville Town NC; Grimesland Township NC; Farmville Town NC; Chicod Township NC; and the surrounding areas.\n\nRemodeling Services, Remodeling Company , Remodeling Contractor, Professional Remodeling, Home Remodeling Services\nSheetrock Service, Laminated Flooring\n\nFor more information visit our website: remodeleraydennc.com

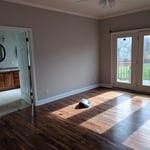
Additional Photos
Additional Photos
Additional Photos
Additional Photos
Additional Photos

+10

Response time2 days
Response rate99%
1 neighbors recently requested a quote

Oak City Builders
5.0(
1
)
Shelter or Outbuilding - Build

Serving Pine Level, NC and surrounding areas

Approved

In business since 1985

Free estimates

Credit card accepted

We're a locally owned and operated company that values honesty and integrity and treats your home as if it were our own. We offer a variety of General Contractor Home Improvement services that are customizable to each individual project. We specialize in Additions and Kitchen Remodels, but also offer a wide range of expertise for a variety of other projects. We pride ourselves on the quality of our work as well as our commitment to outstanding results. We look forward to building lasting relationships and guarantee your satisfaction!

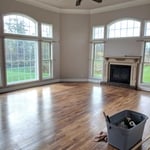
Sun Room
Sun Room
Sun Room
Sunroom #2
sheetrocked with pella windows

+1

Response time2 hrs
Avatar for Consolidated Roofing Systems, Inc.
Consolidated Roofing Systems, Inc.
4.7(
127
)
Addition to Existing Structure - Build

Serving Pine Level, NC and surrounding areas

In business since 1979

Free estimates

Credit card accepted

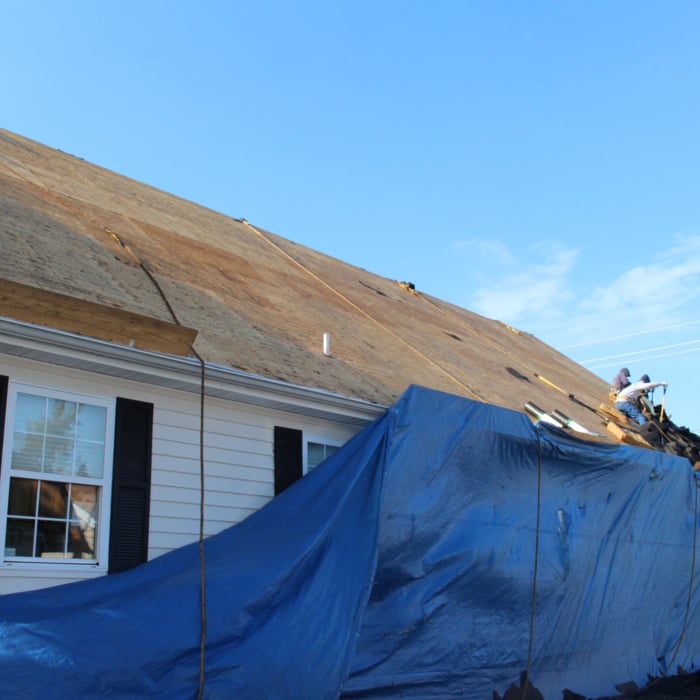
"Scheduling was a little complicated as we were in the midst of tropical storms passing through. But the day of installation was awesome. Everything finished, from demo to install in a matter of hours. They arrived in the morning and were done by mid-afternoon."
Burns
Piner
Vaughn
Burns
Piner

+58

Recommended by94%of homeowners
...
Showing 1-10 of 88
Storm Shelters FAQs, answered by experts

A 2,000-square-foot modular home costs an average of {AvgCost}, and most homeowners pay between {AvgRangeMinCost} and {AvgRangeMaxCost}, depending on the customization options you choose and the quality of materials. If you choose a more custom design and go all out with upgraded finishes, you could pay as much as $600,000.

Modular homes are a type of prefab home. Specifically, manufacturers first build modular homes in sections and then deliver them to the job site. The modules, or sections, are usually at least 70% finished before they arrive on your property.

In comparison, prefab homes arrive in panels or segments, and workers assemble them on-site. Generally speaking, modular homes tend to be more durable, and their consistent construction standards may mean you’ll have an easier time getting conventional home loans.

There's no simple answer to which is less costly: wood or metal-framed homes. In most cases, metal building components cost more than wooden ones, while entire metal buildings cost less than wooden versions. However, regardless of the exterior framing or structure, each must meet similar building codes. This means that the costs are about the same, even considering that wood will require more maintenance than metal over time.

Building a tiny house is the least complicated way to build, especially if you’re tackling the project as a DIY. The smaller size means less complex plans, more straightforward utility installation, and fewer ways to make costly errors. Tiny homes still need to conform to building codes and often have other applicable regulations, so be sure to get the proper permits and confirm your build is by the book.

The maximum size of a tiny home you can move depends on your state transportation guidelines, but the rule of thumb is a maximum of 400 square feet. However, as long as it falls within the local limits for traveling on public roadways, you should be good to hit the road.
The Pine Level, NC homeowners’ guide to storm shelter services

From average costs to expert advice, get all the answers you need to get your job done.