


Top-rated architects.

Get matched with top architects in Maple Hill, NC

Enter your zip and get matched with up to 5 pros

Need a pro for your architectural service project in Maple Hill, NC?

Select your specific project to find the pro for you.

Find Architects in Maple Hill

Avatar for Three Pines Construction, Inc.
Three Pines Construction, Inc.
3.9(
11
)

Serving Maple Hill, NC and surrounding areas

Approved

In business since 2018

Free estimates

Emergency services offered

"This project expanded greatly from the original quote. Levi worked with us and all extra projects were very fairly quoted. There have been delays and there is still a finish job to be completed. The delays really have not been the fault of the contractor. I would hire him again."
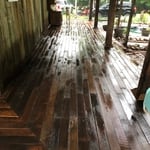
Fresh poly
Other side view
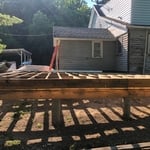
Post and beam
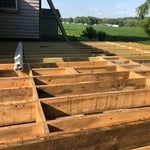
Addition floor joists
Post, beam, and joists

+6

Response time2 days
Recommended by87%of homeowners
Ascended Constructions
New to Angi

Serving Maple Hill, NC and surrounding areas

Approved (Corporate)

In business since 2023

Offers commercial services

We’re a family owned and operated company that values honesty and integrity, and stands behind our work. We offer over 40 years of industry experience. We specialize in Asphalt Shingle Roofing installation, replacement, and repairs. Our services are customized to the individual project, paying close attention to the details of each project that we're involved with. We look forward to building long-term relationships with our clients and guarantee your satisfaction!

1 neighbors recently requested a quote
Avatar for Terraform Development & Design LLC
Terraform Development & Design LLC
New to Angi

Serving Maple Hill, NC and surrounding areas

Approved (Corporate)

In business since 2023

Free estimates

Offers commercial services

Terraform Development & Design LLC, delivers expert permit-ready architectural plans and drafting services nationwide. With 8+ years of experience and hundreds of clients across all 50 states, we create code-compliant residential and commercial construction documents that get approved fast and built right.\nFrom site plans, floor plans, elevations, structural & foundation drawings to MEP coordination, full construction sets, 3D renderings, interior design, solar PV layouts, and precise material takeoffs - we handle it all. Fast 4-6 week turnaround, 3 design revisions included, free revisions for city redline changes, transparent pricing (starts at $2,000), and direct partnerships with licensed engineers for stamps in every state.

101 neighbors recently requested a quote
Avatar for Peter Alex Dreier, Architect
Peter Alex Dreier, Architect
4.9(
10
)

Serving Maple Hill, NC and surrounding areas

In business since 2000

Offers commercial services

"He listen to all of my concerns, fears, wishes. He was professional. And he was patient no sales pressure to make the deal. I feel confident in the success of this project."
AirBnB Townhomes
AirBnB Townhomes
AirBnB Townhomes
AirBnB Townhomes
AirBnB Townhomes

+53

Response time5 hrs
Recommended by80%of homeowners
Avatar for Bachert Builds
Bachert Builds
4.5(
66
)

Serving Maple Hill, NC and surrounding areas

In business since 2001

Free estimates

Emergency services offered

"Chester made all the arrangements, though we did some shopping around ourselves beforehand. He told us which granite supplier/installer (of those we had already visited) he preferred , and why he felt that particular supplier/installer was his preference. He also pointed us toward his preferred tile shop ... having used Chester previously for another project, we trusted his judgment on this. He met us at both the tile shop and the storage yard of the counter top supplier to not only help us pick out what we wanted (granite design, and tile color/pattern), but also arranged for the consultant at the tile supply shop to meet with us at the same time. He also pointed us toward a plumbing supplier for our sink ... again, one of those suppliers whom we had already visited as part of our preliminary research during the earliest phase of our decision-making process to undertake this countertop re-do project. Once we selected all of our primary components (granite slab, tiles, sink + faucet), a start date was set, along with an expected finish-by date. Demolition took less than 1 day. Somewhere along the 2nd or 3rd expected day of work, a day (or part of a day) was lost (can't remember why) - but that did not impact the completion of the project. I had two concerns going into the project. One was whether the existing cabinet frame would support a new, much heavier counter top. The original counter top was a laminate ... probably not 1/10 the weight of a granite top. Chester said that he would have additional structural supports installed to help with that added weight. The other concern I had was about the sink we wanted to use ... the manufacturer's specs for the size of cabinet opening we would need for the sink to fit, indicated that we would not be able to use the sink we wanted, and would have to get a smaller one, which in this case would be significantly smaller if we wanted to stay with the same sink material (granite composite). Chester was quite certain that the sink (we wanted as our first choice) would fit, even if it meant a little shimming here or there. When it came time to install the sink, it dropped right into place without any adjustments needed, as Chester had felt it would ... another example of his judgment being correct. In the end, the final cost was a bit more than what we expected, but everything looked great, Chester was always available - just a phone call away, if needed; the job was done in a professional manner, and clean-up every day left the adjacent areas of the house completely livable."


Additional Photos
Additional Photos
Additional Photos
Additional Photos
Additional Photos

+14

Recommended by87%of homeowners
...
Showing 1-10 of 66
Architects questions, answered by experts

Fees depend on project size, design complexity, required permits, materials, labor, and whether additional consulting services are included.

Greek Revival and Federal architecture are quite similar in that they focus on symmetry and a blend of utilitarianism and opulence, but they differ in a few key areas. First, Federal architecture tends to include a brick facade, whereas Greek Revival homes more often have stucco siding, much like you’d find in Mediterranean houses. Greek Revival homes also tend to be a bit more ornate, with columns as decor, and more decorative and formal porticos.

The biggest upside to hiring an architect is that they will ensure an efficient building process without errors. They will also ensure your home is free from structural issues and that everything is up to building code. Many permitting agencies require architects to draw construction plans and layouts before working, so hiring an architect will also ensure your project is legal. Additionally, architects help homeowners have a clear idea of their project details before the project starts. Hence, they help unify all parties on a shared vision for the project.

Open floor plans can come with drawbacks—mainly the lack of privacy and noise dampening. Walls act as an important barrier for traveling sounds, meaning in an open floor plan you could hear your dishwasher running while sitting in your living room. Storage limitations and separation of activities (for example, keeping the kid’s playroom away from the dining room) are other reasons some homeowners are opting out of an open floor plan.

Depending on what the blueprints are for, a qualified draftsperson, contractor, or architect can draw them up. In some cases, including specialty permitting for a build, you may be required to use a licensed architect. 

In many cases, a blueprint drawn up by a certified professional is required before a city or municipality approves a permit. 

The Maple Hill, NC homeowners’ guide to architectural services

From average costs to expert advice, get all the answers you need to get your job done.