



Top-rated architects.

Get matched with top architects in Julian, NC

Enter your zip and get matched with up to 5 pros

Need a pro for your architectural service project in Julian, NC?

Select your specific project to find the pro for you.

Find Architects in Julian

Avatar for Fords Siding and Remodeling Company, Inc.
Fords Siding and Remodeling Company, Inc.
4.8(
92
)
Designer - Building

Serving Julian, NC and surrounding areas

Approved

In business since 1990

Free estimates

Warranties offered

"Matt came into my project after a botched job from another contractor that left the job site unfinished and with lots of issues. Matt was referred to me by our trusted plumber who guaranteed that he would take good care of us. Matt and his team exceeded all of my expectations. He promptly came and assessed the project, gave me a very reasonable quote, and helped me every step of the way until the job was completed right. He knew we had been taken advantage of and really went the extra mile to ensure that we felt secure and comfortable with each piece of this project. This company is AMAZING and I would highly recommend them for any size project you have."
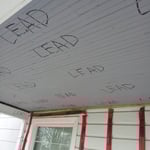
 Lead labeling
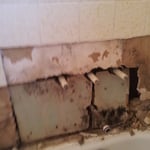
 Rotten wallboard
 Starting project
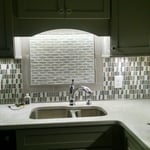
Tile Design
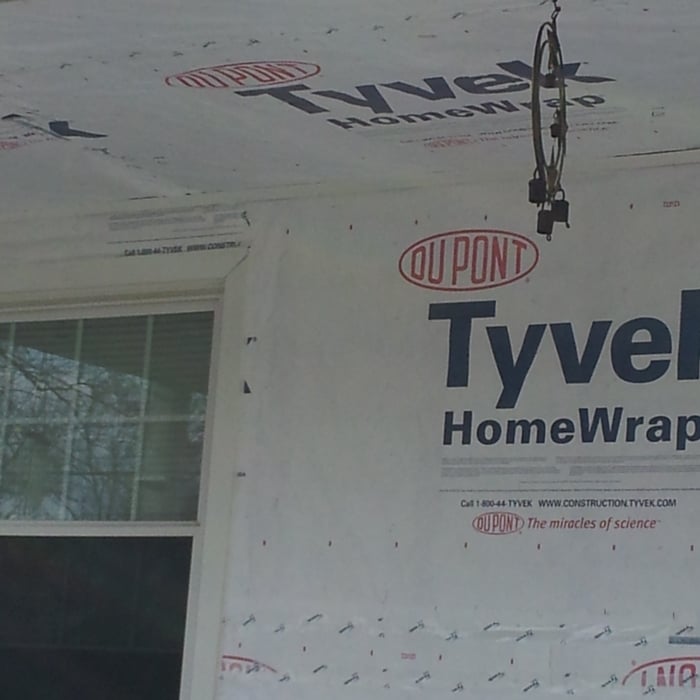
 Tyvek sealing

+40

Recommended by100%of homeowners
Avatar for Trotter Tree Service & Landscaping
Trotter Tree Service & Landscaping
4.8(
9
)
Architect - LandscapeArchitect - Landscape - For Business

Serving Julian, NC and surrounding areas

Approved

Super Service Award Winner

Customers say: True professional

"Douglas Trotter showed up early to check out the project and he was very warm and knowledgeable about the project he was going to do! He measured the area and said that he would get back to me with a quote on the job which he did. He showed up on time for the project and went to work. He completed the job on yesterday despite all the rain that we had. My wife and I are truly happy with the results of the project. We would recommend him to do another job!"
Additional Photos
Additional Photos
Additional Photos
Additional Photos
Additional Photos

+53

2 neighbors recently requested a quote
Recommended by100%of homeowners
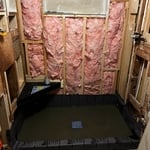
Ascended Constructions
New to Angi
ArchitectDraftsperson/CADD

Serving Julian, NC and surrounding areas

Approved (Corporate)

In business since 2023

Offers commercial services

We’re a family owned and operated company that values honesty and integrity, and stands behind our work. We offer over 40 years of industry experience. We specialize in Asphalt Shingle Roofing installation, replacement, and repairs. Our services are customized to the individual project, paying close attention to the details of each project that we're involved with. We look forward to building long-term relationships with our clients and guarantee your satisfaction!

1 neighbors recently requested a quote
Avatar for Field services LLC
Field services LLC
New to Angi
Designer - BuildingDraftsperson/CADD

Serving Julian, NC and surrounding areas

Approved

Small jobs welcome

Offers commercial services

Transform your home or business with expert craftsmanship and exceptional service. We specialize in high-quality handyman and construction solutions, including renovations, custom carpentry, painting, flooring, drywall, repairs, and complete remodeling. Every project is completed with precision, attention to detail, and a commitment to excellence. When you choose us, you’re investing in reliable professionals who deliver lasting results, clear communication, and superior workmanship from start to finish.

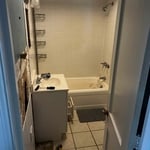
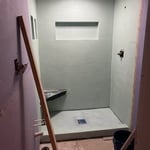
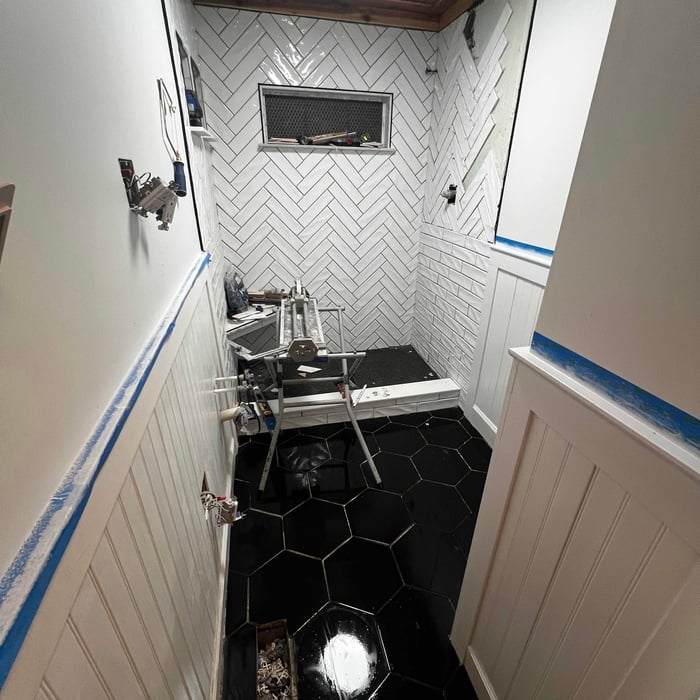
Bathroom remodel
Bathroom remodel
Bathroom remodel
Bathroom remodel
Bathroom remodel

+14

5 neighbors recently requested a quote
Avatar for Terraform Development & Design LLC
Terraform Development & Design LLC
New to Angi
ArchitectDraftsperson/CADD

Serving Julian, NC and surrounding areas

Approved (Corporate)

In business since 2023

Free estimates

Offers commercial services

Terraform Development & Design LLC, delivers expert permit-ready architectural plans and drafting services nationwide. With 8+ years of experience and hundreds of clients across all 50 states, we create code-compliant residential and commercial construction documents that get approved fast and built right.\nFrom site plans, floor plans, elevations, structural & foundation drawings to MEP coordination, full construction sets, 3D renderings, interior design, solar PV layouts, and precise material takeoffs - we handle it all. Fast 4-6 week turnaround, 3 design revisions included, free revisions for city redline changes, transparent pricing (starts at $2,000), and direct partnerships with licensed engineers for stamps in every state.

100 neighbors recently requested a quote
Avatar for Cabrera's
Cabrera's
New to Angi
Designer - Building

Serving Julian, NC and surrounding areas

Approved

In business since 2016

Free estimates

Credit card accepted

Cabrera's, is committed to excellence every aspect of our business. We uphold a standard of integrity bound by fairness, honesty and responsibility in all of our jobs. We are a locally owned and operated business with more than 2 years of experience serving Asheboro, NC and surrounding areas. There is no job too big, or too small for our team. Call today and let us put our experience to work for you!\n

Response time3 days
...
Showing 1-10 of 151
Architects questions, answered by experts

Mid-century modern architecture was a popular home style throughout the U.S. from the 1950s to 1970s. Most homes feature a wide and symmetrical floor plan with low-sloped roofs and floor-to-ceiling windows. Its minimalism and balanced appearance are back on the home style scene, particularly when maximizing sunlight, airflow, and a blend with the home's natural surroundings.

A floor plan is a less detailed illustration showing a building or room's layout from above, including elements like windows, doors, walls, and fixtures. It offers a simplified view for homeowners. In contrast, a blueprint is a more detailed, to-scale architectural drawing that includes all parts of the building plans, such as structural elements, construction details, and utility schematics. While a floor plan can be a type of view within a blueprint, the complete blueprint contains all the necessary details to turn the plan into a reality.

Yes, designers collaborate with contractors and engineers to ensure a smooth construction process.
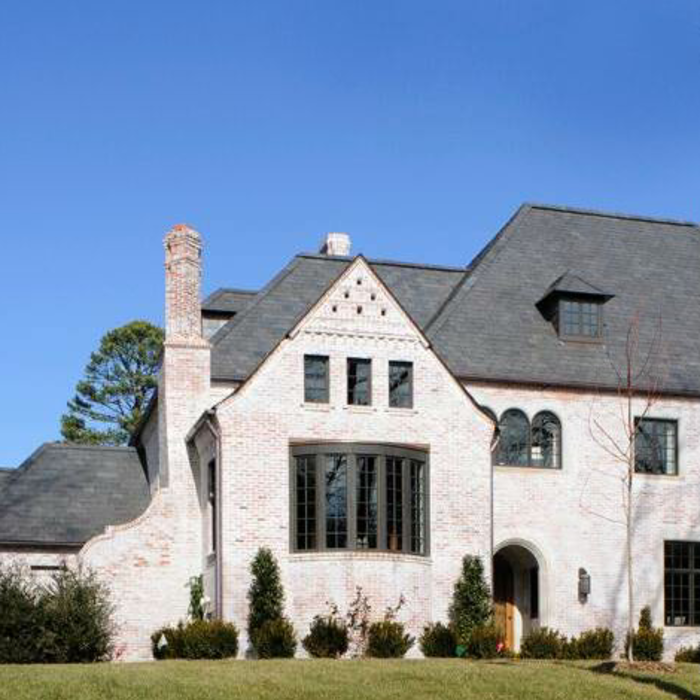

There are differences between universal design and ADA accommodations, but the outcomes are often similar. While universal design is a proactive process that takes a social justice approach to accessibility for all, ADA accommodations are focused specifically on accessibility for individuals living with disabilities. ADA accommodations often take the shape of wider doors and hallways, ramps, elevators, lower counters and sinks, and easy-to-grab door handles; universal design can include these plus emphasize better lighting, tractioned floors, and other building elements that allow all people to use buildings more comfortably.


If your project is complex, it may make sense to hire an architect to draw plans. An architect might also be a good person to hire if you want to ensure your plans adhere to building codes and regulations.

The Julian, NC homeowners’ guide to architectural services

From average costs to expert advice, get all the answers you need to get your job done.