





Top-rated architects.

Get matched with top architects in Whitsett, NC

Enter your zip and get matched with up to 5 pros

Need a pro for your architectural service project in Whitsett, NC?

Select your specific project to find the pro for you.

Find Architects in Whitsett

Avatar for Fords Siding and Remodeling Company, Inc.
Fords Siding and Remodeling Company, Inc.
4.8(
93
)
Designer - Building

Serving Whitsett, NC and surrounding areas

Approved

In business since 1990

Free estimates

Warranties offered

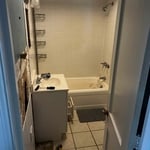
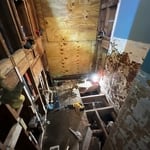
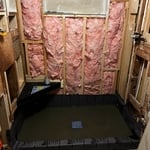
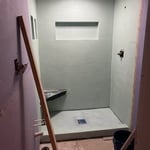
"Matt came into my project after a botched job from another contractor that left the job site unfinished and with lots of issues. Matt was referred to me by our trusted plumber who guaranteed that he would take good care of us. Matt and his team exceeded all of my expectations. He promptly came and assessed the project, gave me a very reasonable quote, and helped me every step of the way until the job was completed right. He knew we had been taken advantage of and really went the extra mile to ensure that we felt secure and comfortable with each piece of this project. This company is AMAZING and I would highly recommend them for any size project you have."
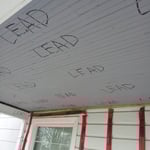
 Lead labeling
 Rotten wallboard
 Starting project
Tile Design
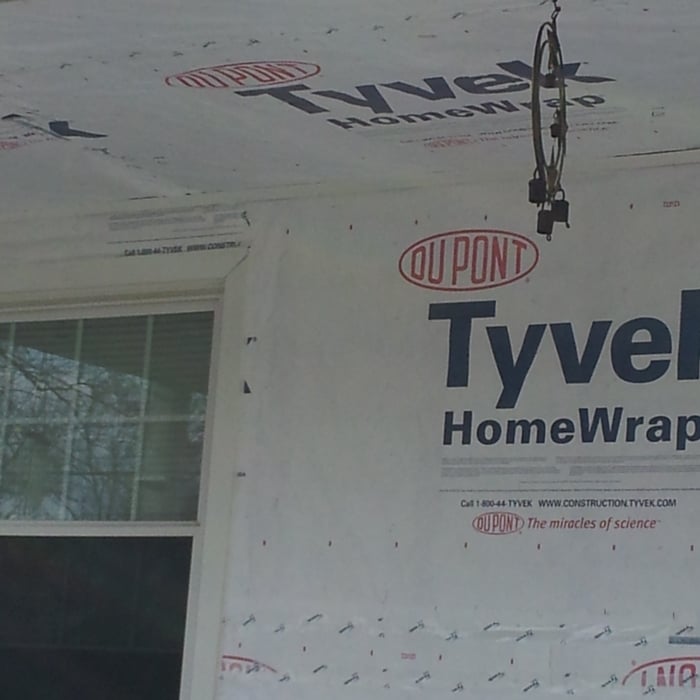
 Tyvek sealing

+40

Recommended by98%of homeowners

Avatar for Peaches and Cream Creative Designs
Peaches and Cream Creative Designs
4.4(
13
)
Designer - Building

Serving Whitsett, NC and surrounding areas

Approved

Super Service Award Winner

In business since 2007

Free estimates

Emergency services offered

"Very professional and detail oriented. They took my vision and brought it to life. Outstanding communication from start to finish on the remodel. Will definitely be using in the future for any remodeling projects"
Interior Design job
Bathroom Makeover
Design job
Bathroom Makeover
Design job

+34

Response time1 day
Response rate100%
19 neighbors recently requested a quote
Avatar for APEX Drafting LLC
APEX Drafting LLC
4.3(
6
)
Draftsperson/CADD

Serving Whitsett, NC and surrounding areas

Approved

In business since 2020

Free estimates

Credit card accepted

We have a single mission: Complete Customer Satisfaction! We have consistently focused on the needs of our customers, providing personalized attention and a stress-free experience.\nYou will find us to be competitively priced with close attention to the details.\nOur reputation is based on service, safety, and quality, regardless of how large or small the job.\nWe look forward to building a lasting relationship and guarantee your satisfaction!\n

Plan set 1
113 neighbors recently requested a quote
Avatar for Terraform Development & Design LLC
Terraform Development & Design LLC
4.0(
1
)
ArchitectDraftsperson/CADD

Serving Whitsett, NC and surrounding areas

Approved (Corporate)

In business since 2023

Free estimates

Offers commercial services

Terraform Development & Design LLC, delivers expert permit-ready architectural plans and drafting services nationwide. With 8+ years of experience and hundreds of clients across all 50 states, we create code-compliant residential and commercial construction documents that get approved fast and built right.\nFrom site plans, floor plans, elevations, structural & foundation drawings to MEP coordination, full construction sets, 3D renderings, interior design, solar PV layouts, and precise material takeoffs - we handle it all. Fast 4-6 week turnaround, 3 design revisions included, free revisions for city redline changes, transparent pricing (starts at $2,000), and direct partnerships with licensed engineers for stamps in every state.


1455 neighbors recently requested a quote
...
Showing 1-10 of 153
Architects questions, answered by experts

Federal architecture is most common in urban areas throughout the New England states, including the older parts of New York, Pennsylvania (namely, Boston and Philadelphia), Maryland, Massachusetts, and Virginia. The style also dominated in parts of Georgia in the late 18th and early 19th centuries, so many historical homes in the area embody this home design. Salem, MA, has two historic districts that predominantly feature this architectural style: Chestnut Street District and the Salem Maritime National Historic Site.

The cost to draw house plans typically ranges from $800 to $2,700, with standard blueprints averaging around $1,800. For a custom home, the cost is higher, with blueprints often falling between $5,000 and $20,000, and potentially more for very complex designs. Several factors influence the total price, including the project's size, the number of rooms, the type of drawings required, and the architect's experience level. You may also need to pay a structural engineer to ensure building safety, particularly for custom homes.

Architects often oversee project management to ensure design adherence, coordinate with contractors, and address onsite challenges.

While the Arts and Crafts movement inspired many architectural elements, the primary styles from the time include Craftsman, Tudor Revivals, bungalows, and Mission homes. You'll see elements of these styles in homes, churches, museums, and schools—particularly Country Day schools from the era.

The design phase varies by project size and complexity; initial ideas can take weeks, while extensive plans may extend to months for complete detailing.

The Whitsett, NC homeowners’ guide to architectural services

From average costs to expert advice, get all the answers you need to get your job done.