



Top-rated architects.

Get matched with top architects in Haw River, NC

Enter your zip and get matched with up to 5 pros

Need a pro for your architectural service project in Haw River, NC?

Select your specific project to find the pro for you.

Find Architects in Haw River

Avatar for Fords Siding and Remodeling Company, Inc.
Fords Siding and Remodeling Company, Inc.
4.8(
93
)
Designer - Building

Serving Haw River, NC and surrounding areas

Approved

In business since 1990

Free estimates

Warranties offered

"Matt came into my project after a botched job from another contractor that left the job site unfinished and with lots of issues. Matt was referred to me by our trusted plumber who guaranteed that he would take good care of us. Matt and his team exceeded all of my expectations. He promptly came and assessed the project, gave me a very reasonable quote, and helped me every step of the way until the job was completed right. He knew we had been taken advantage of and really went the extra mile to ensure that we felt secure and comfortable with each piece of this project. This company is AMAZING and I would highly recommend them for any size project you have."
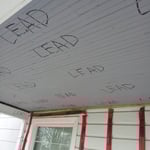
 Lead labeling
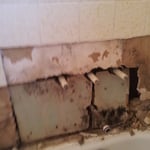
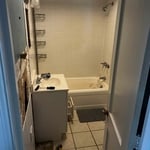
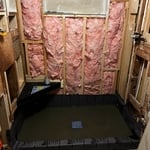
 Rotten wallboard
 Starting project
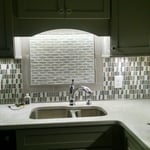
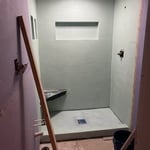
Tile Design
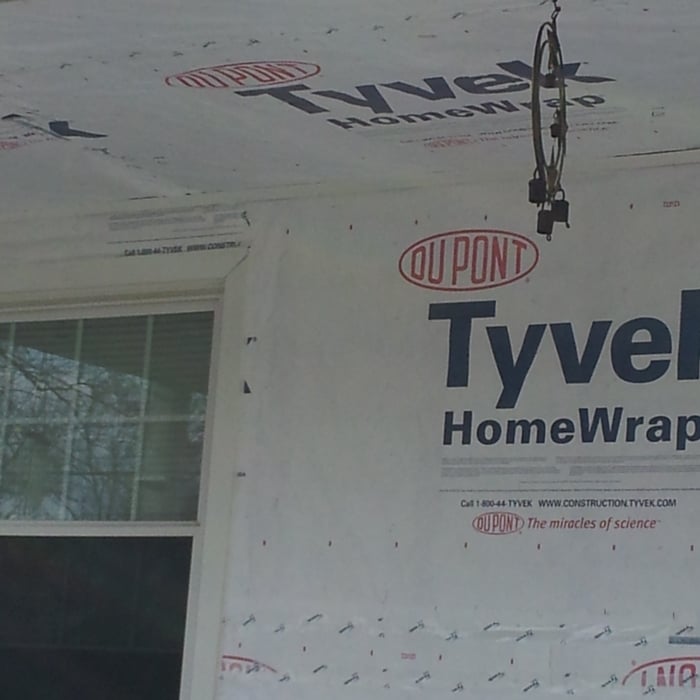
 Tyvek sealing

+40

Recommended by98%of homeowners
Avatar for Tommy Lee White Architect, PLLC.
Tommy Lee White Architect, PLLC.
5.0(
6
)
Architect

Serving Haw River, NC and surrounding areas

Approved

In business since 2017

Free estimates

Customers say: Quick response

"I enthusiastically recommend Tommy Lee without reservation. He was a pleasure to work with at every step along the way -- from project design to project implementation and management. Tommy Lee is an excellent architect with a practical approach to the work, and a diplomatic project manager who can provide clear direction to contractors. I am very pleased with the apartment renovation -- not only is Tommy Lees design aesthetically beautiful, but it also significantly increased the value of my property."
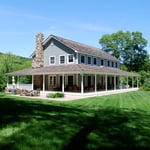
Farm House
Farm House
Kitchen Addition
Kitchen Addition
Kitchen Addition

+24

Response time10 hrs
Response rate96%
Recommended by100%of homeowners
Avatar for Peaches and Cream Creative Designs
Peaches and Cream Creative Designs
4.4(
13
)
Designer - Building

Serving Haw River, NC and surrounding areas

Approved

Super Service Award Winner

In business since 2007

Free estimates

Emergency services offered

"These people did an amazing job! Being the guy that I am my house definitely needed some new ideas. I have no clue about interior design, but working with them quickly put me at ease. So if you're looking for a company to guide you in the right direction and create something just for you, go with this interior design company!"
Interior Design job
Bathroom Makeover
Design job
Bathroom Makeover
Design job

+34

Response time1 day
Response rate100%
18 neighbors recently requested a quote
Avatar for APEX Drafting LLC
APEX Drafting LLC
4.3(
6
)
Draftsperson/CADD

Serving Haw River, NC and surrounding areas

Approved

In business since 2020

Free estimates

Credit card accepted

We have a single mission: Complete Customer Satisfaction! We have consistently focused on the needs of our customers, providing personalized attention and a stress-free experience.\nYou will find us to be competitively priced with close attention to the details.\nOur reputation is based on service, safety, and quality, regardless of how large or small the job.\nWe look forward to building a lasting relationship and guarantee your satisfaction!\n

Plan set 1
109 neighbors recently requested a quote
Avatar for Terraform Development & Design LLC
Terraform Development & Design LLC
4.0(
1
)
ArchitectDraftsperson/CADD

Serving Haw River, NC and surrounding areas

Approved (Corporate)

In business since 2023

Free estimates

Offers commercial services

Terraform Development & Design LLC, delivers expert permit-ready architectural plans and drafting services nationwide. With 8+ years of experience and hundreds of clients across all 50 states, we create code-compliant residential and commercial construction documents that get approved fast and built right.\nFrom site plans, floor plans, elevations, structural & foundation drawings to MEP coordination, full construction sets, 3D renderings, interior design, solar PV layouts, and precise material takeoffs - we handle it all. Fast 4-6 week turnaround, 3 design revisions included, free revisions for city redline changes, transparent pricing (starts at $2,000), and direct partnerships with licensed engineers for stamps in every state.


1455 neighbors recently requested a quote
Ascended Constructions
New to Angi
ArchitectDraftsperson/CADD

Serving Haw River, NC and surrounding areas

Approved (Corporate)

In business since 2023

Offers commercial services

We’re a family owned and operated company that values honesty and integrity, and stands behind our work. We offer over 40 years of industry experience. We specialize in Asphalt Shingle Roofing installation, replacement, and repairs. Our services are customized to the individual project, paying close attention to the details of each project that we're involved with. We look forward to building long-term relationships with our clients and guarantee your satisfaction!

1 neighbors recently requested a quote
...
Showing 1-10 of 136
Architects questions, answered by experts

Check reviews, compare quotes, and verify licensing. Ensure the builder has experience with modular construction.

Universal design costs can be minimal when you add them during construction; however, adding universal design principles to existing homes can sometimes increase renovation costs. For example, a mid-grade bathroom remodel is estimated to cost around $30,000, while a standard universal design remodel can cost closer to $40,000. Adding accessible design components can include widening hallways ($500 to $2,000), curbless showers ($2,000 to $8,000), and widening doors ($400 to $800). Keep in mind that these increased costs can lead to higher resale values because universal homes may appeal to a wider variety of buyers.

A floor plan is a less detailed illustration showing a building or room's layout from above, including elements like windows, doors, walls, and fixtures. It offers a simplified view for homeowners. In contrast, a blueprint is a more detailed, to-scale architectural drawing that includes all parts of the building plans, such as structural elements, construction details, and utility schematics. While a floor plan can be a type of view within a blueprint, the complete blueprint contains all the necessary details to turn the plan into a reality.

Whether you’re building a new home or building an extension on your existing property, you will likely need both a structural engineer and an architect. A structural engineer will determine what loads your foundation and framing can safely handle, and an architect will draw plans according to those structural calculations to simplify the building process. You can start by contacting a structural engineer near you, as many work alongside architects and can get all of the prep work done at once.

In most cases, you should hire a draftsperson for simpler projects like minor home renovations, and you should hire an architect for new construction, structural changes to your home, and large home add-ons. If you’re working on a larger project that demands an architect or structural engineer, your professional will often have a draftsperson on staff and include their services in your estimate.

The Haw River, NC homeowners’ guide to architectural services

From average costs to expert advice, get all the answers you need to get your job done.