


Top-rated carpenters.

Get matched with top carpenters in Hurdle Mills, NC

Enter your zip and get matched with up to 5 pros

Need a pro for your carpentry project in Hurdle Mills, NC?

Select your specific project to find the pro for you.

TRUSTED BY HURDLE MILLS, NC HOMEOWNERS

  • Average homeowner rating star icon4.5
    Average homeowner rating
  • Verified reviews icon262
    Verified carpentry services reviews

Find Carpenters in Hurdle Mills

Avatar for Miguel Home Improvement, LLC
Miguel Home Improvement, LLC
4.8(
36
)
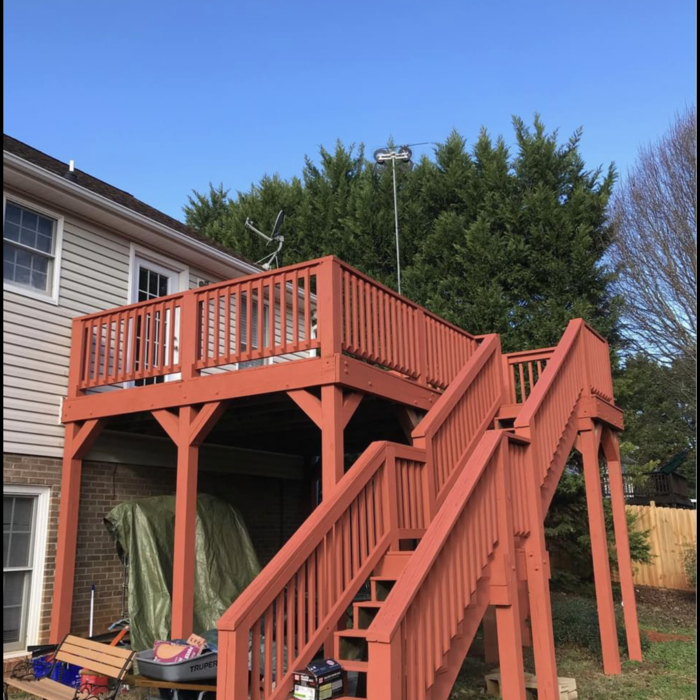
Deck or Porch - Repair

Serving Hurdle Mills, NC and surrounding areas

Approved

Super Service Award Winner

In business since 2018

Free estimates

Warranties offered

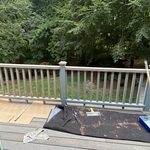
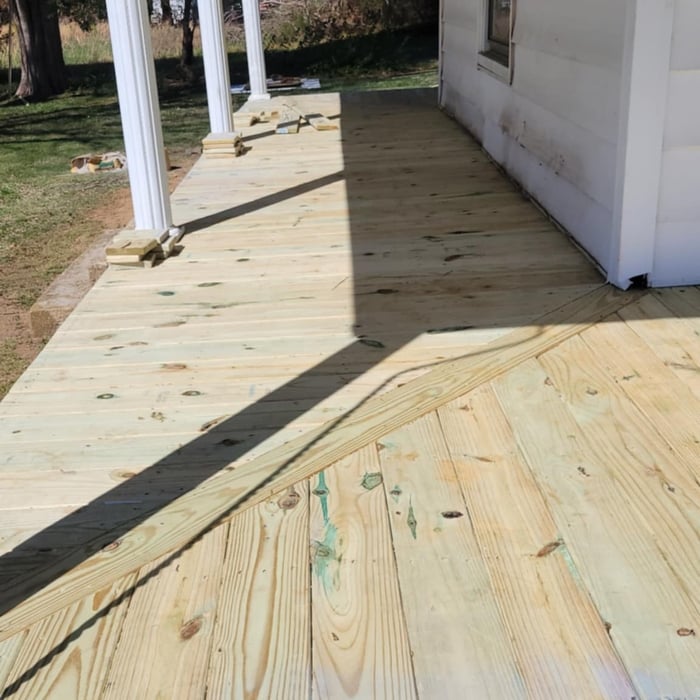
"They did a beautiful job and I would highly recommend them. After they finished the decks they cleaned up everything before leaving and pressure washed the decks and areas. Great group to get the job done."
improvemeth job
improvemeth job
improvemeth job
improvemeth job
improvemeth job

+24

Response time3 hrs
Response rate95%
6 neighbors recently requested a quote
Avatar for Closet America, LLC
Closet America, LLC
4.2(
82
)
Closet - Build

Serving Hurdle Mills, NC and surrounding areas

Approved

Super Service Award Winner

In business since 2007

Free estimates

Warranties offered

"My design consultant Eileen was very knowledgeable and helped me pick a close that would fit my needs. The install was very fast and the finished closets are very nice"
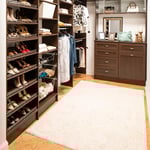
Contemporary Entry - Seat Beach Floral Pattern Cushion
Walk in
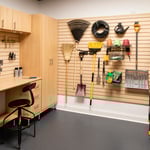
Maple Garage
Sunset Finish Walk-in
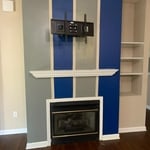
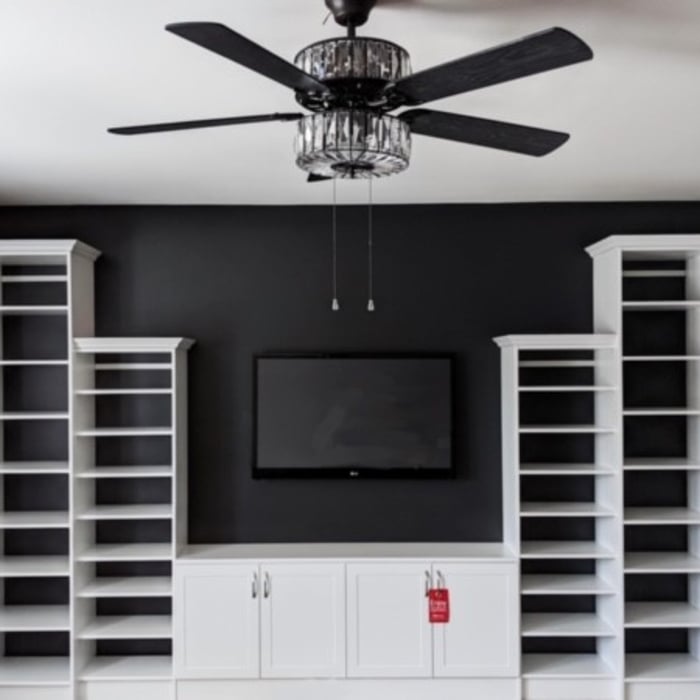
Media Center With Accent Wall

+62

441 neighbors recently requested a quote
Recommended by90%of homeowners
Avatar for JJB Renovations, LLC
JJB Renovations, LLC
5.0(
2
)
Carpentry Framing - InstallCloset - BuildInterior Trim and Decorative Moldings - Install+1 more

Serving Hurdle Mills, NC and surrounding areas

Approved

Free estimates

Emergency services offered

Small jobs welcome

"Amazing remodel transformation for my home office! JJB Renovations turned my back bedroom into a beautiful and fully functional home office...complete with huge new window space!! I am in love with my new workspace and finally don't feel "closed in" while I work and enjoy the views from my new office windows. JJB replaced old flooring that needed to be replaced, fixed walls that were damaged, installed 2 new windows that included exterior vinyl siding work, completed required framing and trim, and installed all new flooring. Best investment I have made and will call on JJB Renovations for each and every task need they cover! Christina K. Avory Home Care Solutions, LLC"
BEFORE
Home Office Oasis
1 neighbors recently requested a quote
...
Showing 1-10 of 227
Carpentry questions, answered by experts

In framing, studs are placed at 16-inch intervals to coincide with the typical spacing of wall materials such as drywall or plywood. This spacing is called "on-center" and is necessary for maintaining structural stability and efficient use of materials. The 16-inch spacing also helps to distribute the weight evenly across the building's structure. For those looking to cut material costs and improve energy efficiency, 24-inch stud spacing can be employed through a method called "advanced framing". This requires careful planning and adherence to local building codes to ensure structural integrity.


Yes, a 2x6 should hold a porch swing and safely support the load. A smaller joist runs the risk of it not offering enough support for the swing. If you have a joist smaller than 2x6, add additional bolstering support.

A cross brace for a fence gate should stretch from the top corner of the gate’s hinge side to the bottom corner of its latch side at a 45-degree angle to the bottom of the gate. This positioning distributes the bulk of the gate’s weight to the base of the post, taking pressure off the top hinge.

Building a barndominium means converting a barn into a house. Barndominiums are becoming popular as spacious and stylish alternatives to typical housing structures. Old barns that become houses traditionally consist of wooden construction. However, newer structures, such as pole barns, often contain metal exteriors and roofs. Converting a metal outbuilding into a house presents an excellent opportunity to create a barndominium from metal.

Begin by analyzing the blueprints and gathering the proper materials before framing a house. With the prep stages behind you, begin by framing the floor of a house on the newly set foundation. Exterior and interior walls come next, along with rough openings for doors and windows. Contractors will then add ceiling and roof rafters to finish things off. 

The Hurdle Mills, NC homeowners’ guide to carpentry services

From average costs to expert advice, get all the answers you need to get your job done.