

Top-rated carpenters.

Get matched with top carpenters in Holden Beach, NC

Enter your zip and get matched with up to 5 pros

Need a pro for your carpentry project in Holden Beach, NC?

Select your specific project to find the pro for you.

TRUSTED BY HOLDEN BEACH, NC HOMEOWNERS

  • Average homeowner rating star icon4.5
    Average homeowner rating
  • Verified reviews icon95
    Verified carpentry services reviews

Find Carpenters in Holden Beach

Conner Carpentry
4.7(
113
)
Deck or Porch - RepairInterior Trim and Decorative Moldings - InstallGazebo or Freestanding Porch - Repair+3 more

Serving Holden Beach, NC and surrounding areas

Approved

In business since 2000

Free estimates

Customers say: True professional

"I was a Home Depot buying new exterior doors when we realized a trim carpenter was needed. I looked on Home Advisor and found Conner Carpentry and asked for a quote. He called me 10 mins later. He also picked up my doors and had them installed the next day. Great results and a really nice person to work with."
Response time2 days
8 neighbors recently requested a quote
Recommended by91%of homeowners

Avatar for Province Roofing and Construction, LLC
Province Roofing and Construction, LLC
5.0(
26
)
Deck or Porch - RepairCarpentry Framing - Repair

Serving Holden Beach, NC and surrounding areas

Approved (Corporate)

In business since 2022

Free estimates

Emergency services offered

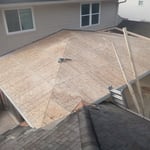
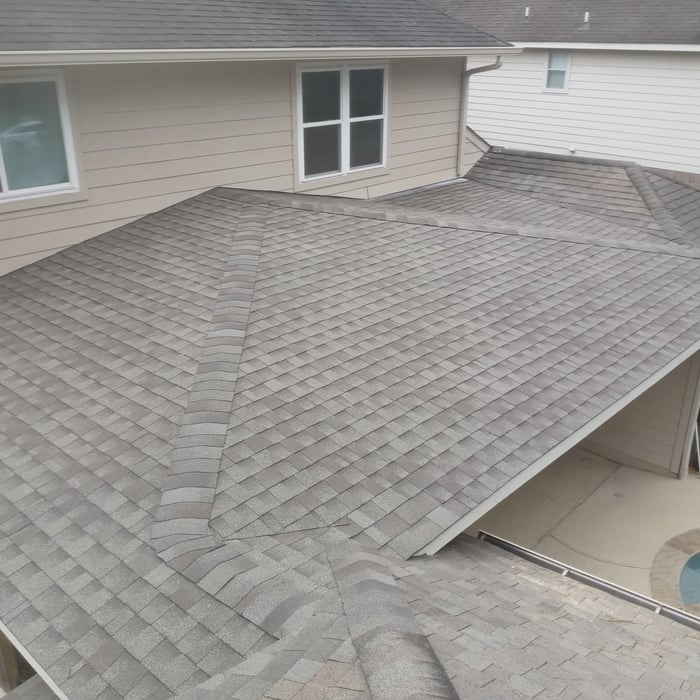
"Province Roofing and Construction did an incredible job on our roof—professional, efficient, and top-notch craftsmanship. My wife and I were very impressed. We’re hiring them again to build our new deck! Highly recommend their team for quality work and great service."
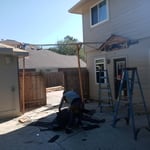
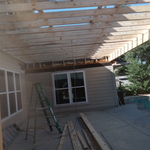
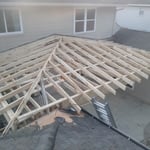
New Porch Roof
New Porch Roof
Porch Roof
Porch Roof
New Porch Roof

+16

Response time7 hrs
114 neighbors recently requested a quote
Recommended by92%of homeowners

Gault Home Repair Service
5.0(
9
)
Deck or Porch - Repair

Serving Holden Beach, NC and surrounding areas

Approved

Super Service Award Winner

In business since 2021

Free estimates

Emergency services offered

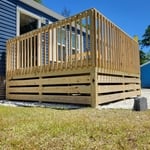
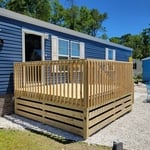
"I have to say that Boyce and his crew were amazing from the very beginning until the finish. All the other contractors I had come out asked me what I wanted to do and Boyce assessed the situation with my deck and told me what we needed to do. I had two other contractors from angis list out and neither even considered these things that needed to be addressed. Once we discussed all estimates and contractors Boyce and Gault services was the one to go with. Now that the project is complete we couldn’t be more satisfied with the work they did. I can honestly tell you that not one contractor would have done remotely close To what they did. It is an amazing job and we are extremely happy!"
Response time1 day
40 neighbors recently requested a quote
Recommended by33%of homeowners

...
Showing 1-10 of 314
Carpentry questions, answered by experts

Yes, ceiling joists are typically load-bearing. However, their primary function is to support the weight of the ceiling and loads applied to it, like lighting fixtures and ceiling fans. They can also help support the roof, especially if they’re part of truss systems. Remember, the load-bearing capacity of ceiling joists depends on the material, size, and space between them. 

Bump-out additions can extend anywhere from 2 to 15 feet from an existing room. The right size will depend on how you plan to use the new space. For a cantilever bump-out, which doesn't require additional foundation support, the limit is typically 24 inches (2 feet). If a footing and foundation are part of the project, a bump-out can be much larger, even encompassing a whole room. It's also important to remember that many residential properties have limits on the total house size relative to the lot size.

Homeowners can increase the usefulness of their garage space in other ways, and one option is to extend the length of the garage by making it deeper. The process is similar to traditional garage extensions, but the end product is a garage with a different layout rather than additional parking spaces. 
Stick frames, metal frames, or prefabricated concrete frames are included in framing a house, along with creating the framework and space for windows, doors, and entryways. Other aspects of developing a home—like drywall, insulation, windows, doors, and more—are not included in the cost to frame a house.

Balcony construction or replacement typically requires a building permit from your local permitting authority. Safety and building integrity are the main reasons for the need to obtain a permit and the subsequent inspections. In some cases, especially cantilevered balconies, your municipality may also require the oversight and signature of a structural engineer.

The Holden Beach, NC homeowners’ guide to carpentry services

From average costs to expert advice, get all the answers you need to get your job done.