




Top-rated subcontractors.

Get matched with top subcontractors in Fletcher, NC

Enter your zip and get matched with up to 5 pros

Need a pro for your subcontracting project in Fletcher, NC?

Select your specific project to find the pro for you.

TRUSTED BY FLETCHER, NC HOMEOWNERS

  • Average homeowner rating star icon4.7
    Average homeowner rating
  • Verified reviews icon2.7k+
    Verified subcontracting services reviews

Find Subcontractors in Fletcher

Avatar for Cransten
Cransten
4.4(
172
)
Major Home Repairs (General Contractor)

Serving Fletcher, NC and surrounding areas

Approved

Super Service Award Winner

In business since 2016

Free estimates

Emergency services offered

"I hired Cransten a month ago and was super pleased with their responiveness and ease of booking. It is so hard to find a reliable contractor these days. We had a punch list of items to complete and they got everything done with high quality and in a timely manner. "
Additional Photos
Additional Photos
Additional Photos
Additional Photos
Additional Photos

+18

Response time1 day
Response rate98%
3 neighbors recently requested a quote
Avatar for K&B Property Maintenance LLC
K&B Property Maintenance LLC
5.0(
17
)
Major Home Repairs (General Contractor)

Serving Fletcher, NC and surrounding areas

Approved

In business since 2013

Free estimates

Warranties offered

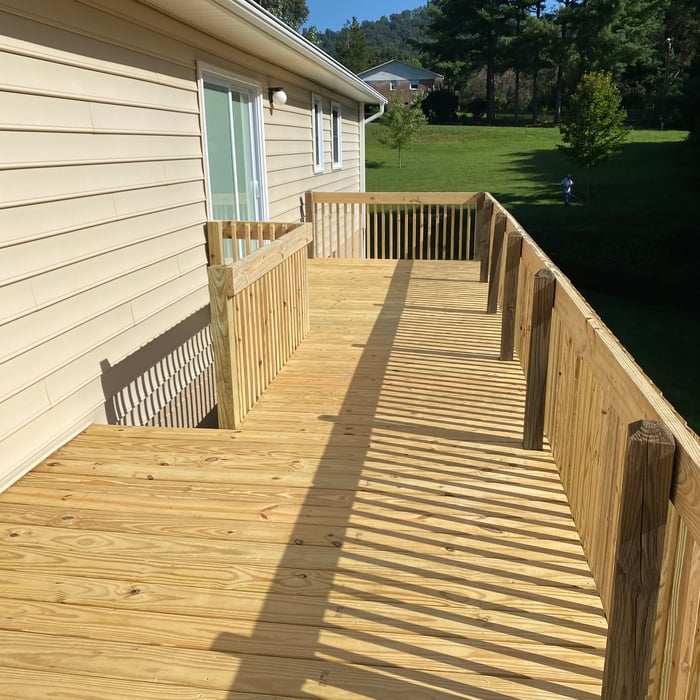
"Brent, Keith and their entire crew were amazing to work with. They are honest, did exactly what they said they'd do, and did it on time. We went over the estimate as we had additional work done because they were so good to work with. The sub-contractors they have - plumber, electrician (installed a kitchenette in the lower level) and concrete mason (we had a window put in a 12" thick cement block wall) - all did superb work and arrived when K&B said they would as well. We will definitely have them do more work for us moving forward."
Additional Photos
Additional Photos
Additional Photos
Additional Photos
Additional Photos

+12

Response time4 days
2 neighbors recently requested a quote
Recommended by64%of homeowners
Avatar for Building Carolinas Construction & Remodeling
Building Carolinas Construction & Remodeling
4.6(
30
)
Major Home Repairs (General Contractor)

Serving Fletcher, NC and surrounding areas

Approved

In business since 1995

Free estimates

Emergency services offered

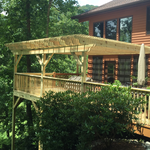
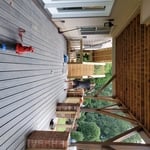
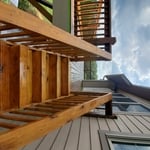
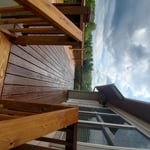
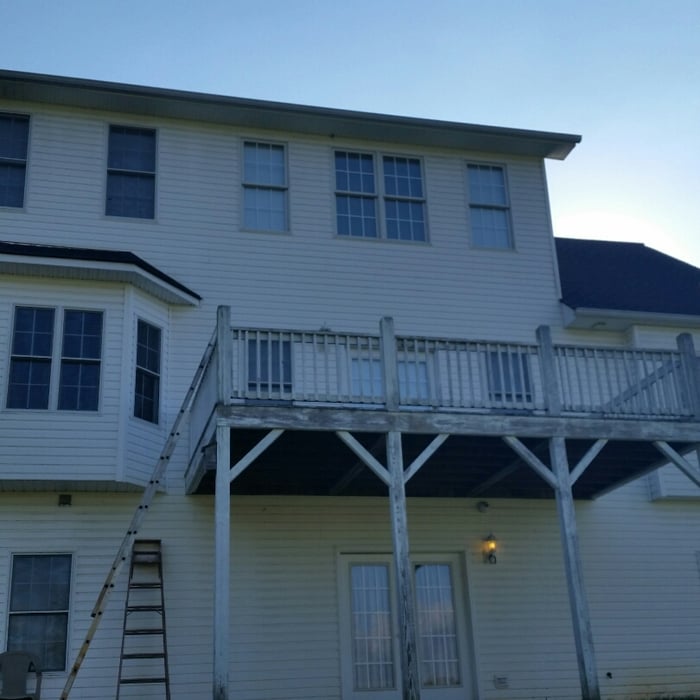
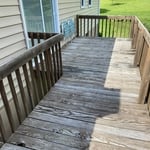
"John Kent is a master craftsmen and jack of all trades. John and team, rebuilt a composite material deck, while both strengthening the support structures and creating beautiful framing with cocktail rails and a wire cable system. In addition, John re-landscaped our hill steps, replaced floor moldings, cemented a patio, and corrected drainage issues!"
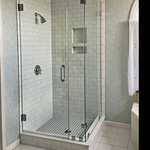
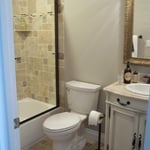
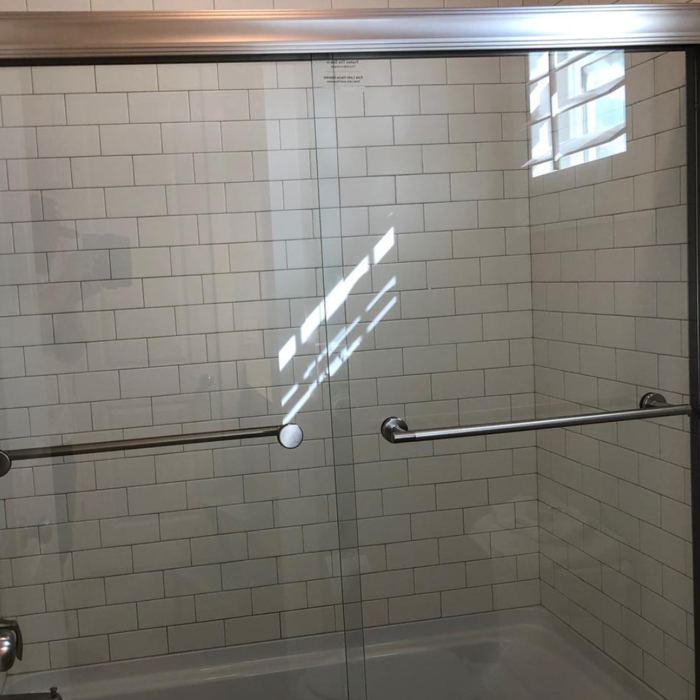
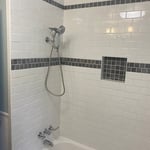
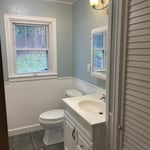
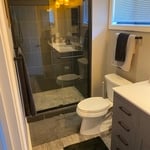
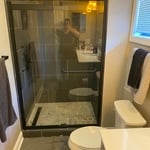
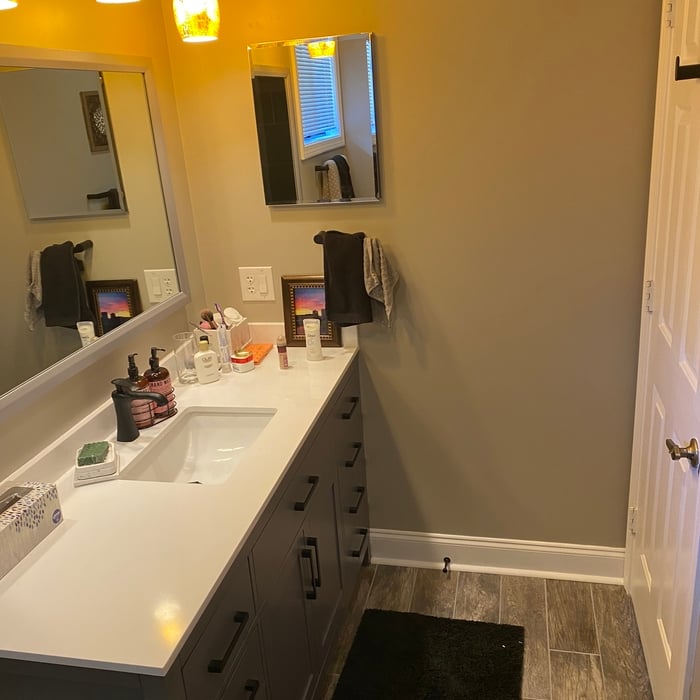
Full bath remodel with fixtures relocated to current locations
Bath remodel with fixture relocation
Additional Photos
Additional Photos
Additional Photos

+65

Response time1 day
Response rate90%
5 neighbors recently requested a quote
...
Showing 1-10 of 140
Subcontractors questions, answered by experts

The cost to draw house plans typically ranges from $800 to $2,700, with standard blueprints averaging around $1,800. For a custom home, the cost is higher, with blueprints often falling between $5,000 and $20,000, and potentially more for very complex designs. Several factors influence the total price, including the project's size, the number of rooms, the type of drawings required, and the architect's experience level. You may also need to pay a structural engineer to ensure building safety, particularly for custom homes.

Yes, designing builds to fit space constraints and meet functional needs.

When conducting space planning, building codes and regulations need to be considered. As long as you are taking them into account and discussing them with the architect, you should be able to do your space planning appropriately.

It can take anywhere from a few days to several months to draw up architectural plans, depending on the complexity of your project. Architectural plans are highly detailed documents that take time to complete, and any changes or alterations can significantly extend how long they take.

In-law suite floor plans almost always include at least one bedroom, a bathroom, and a combination kitchen/living room area or separate spaces for the kitchen and living room. Larger in-law suites built in accessory dwelling units separate from your main structure can feature multiple bedrooms, dining rooms, and entertainment rooms in addition to the necessities.
The Fletcher, NC homeowners’ guide to subcontracting services

From average costs to expert advice, get all the answers you need to get your job done.