




Top-rated structural engineers.

Get matched with top structural engineers in Denver, NC

Enter your zip and get matched with up to 5 pros

Need a pro for your structural engineering project in Denver, NC?

Select your specific project to find the pro for you.

TRUSTED BY DENVER, NC HOMEOWNERS

  • Average homeowner rating star icon4.8
    Average homeowner rating
  • Verified reviews icon49
    Verified structural engineering services reviews

Find Structural engineers in Denver

Avatar for CASNA DESIGN
CASNA DESIGN
4.9(
59
)
ArchitectArchitect - For BusinessDraftsperson/CADD

Serving Denver, NC and surrounding areas

Approved

Super Service Award Winner

In business since 2014

Free estimates

Emergency services offered

"Mr. Castillo-Navia fulfilled all items in our wish list and designed a practical and beautiful home for our family! I hope this is our forever home but my wife and I would definitely look him up again if we need a different house when we eventually become empty nesters. He is professional and detail-oriented. CASNA Design even covered the structural engineering process. He answered immediately, is knowledgeable and passionate about his work, transparent in pricing, answered all of our questions and is very punctual. Mr. Castillo-Navia took the time to listen to what we wanted and made sure to incorporate that into our designs. We had the best experience. He was friendly, professional and we love the design he came up with. From the initial meeting to the final meeting everything went smoothly. He is very knowledgeable and a great listener. He also made himself available for follow-up questions from potential contractors and helped us compare bids. Working with CASNA Design was money well spent and we highly recommend him."
Additional Photos
Additional Photos
Additional Photos
Additional Photos
Additional Photos

+1

Response time1 day
2 neighbors recently requested a quote
Recommended by91%of homeowners
Avatar for Howard Verna Engineering PC
Howard Verna Engineering PC
4.9(
4
)
Engineer - Structural

Serving Denver, NC and surrounding areas

Approved

In business since 1995

Free estimates

Credit card accepted

"Damon Howard inspected the foundation of home we were contracted to buy, he found structural errors and listed them on the report. Very thorough and clear report! Took time to explain issues and recommended companies for repairs and then returned to make sure the were fixed correctly."
Response time1 day
1 neighbors recently requested a quote
Recommended by100%of homeowners
Avatar for A+ Drafting Services
A+ Drafting Services
5.0(
25
)
Draftsperson/CADDArchitect

Serving Denver, NC and surrounding areas

Approved

In business since 2019

Free estimates

Small jobs welcome

"Hired A+ after considering several other drafters. After they were complete, we paid an licensed NC Professional Engineer to review the plans. The engineer complimented A+'s work and said he was a 'smart guy'. Nearly everything in the plans was spot on. They worked quickly, communicated and worked well by email, very responsive. Will hire again and recommend. Thank you..."
Front
3D
Floor Plan
MLS Listing layout
Wall Section

+3

Response time1 day
Response rate91%
1 neighbors recently requested a quote
Avatar for Woodruff Engineering, PLLC
Woodruff Engineering, PLLC
5.0(
3
)
Engineer - Structural

Serving Denver, NC and surrounding areas

Approved

In business since 2021

Free estimates

Emergency services offered

"Tim was very professional, he was prompt in responding to messages. He showed up on the time for structural inspection and did thorough inspection. I highly recommend him considering my earlier experiences with other structural engineers, how they carry out their inspections and never give any definitive answers."
Response time1 day
5 neighbors recently requested a quote
Recommended by100%of homeowners
Avatar for William Siegel
William Siegel
5.0(
2
)
Engineer - Structural

Serving Denver, NC and surrounding areas

Approved

Free estimates

Small jobs welcome

Offers commercial services
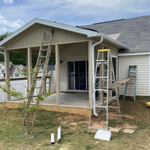
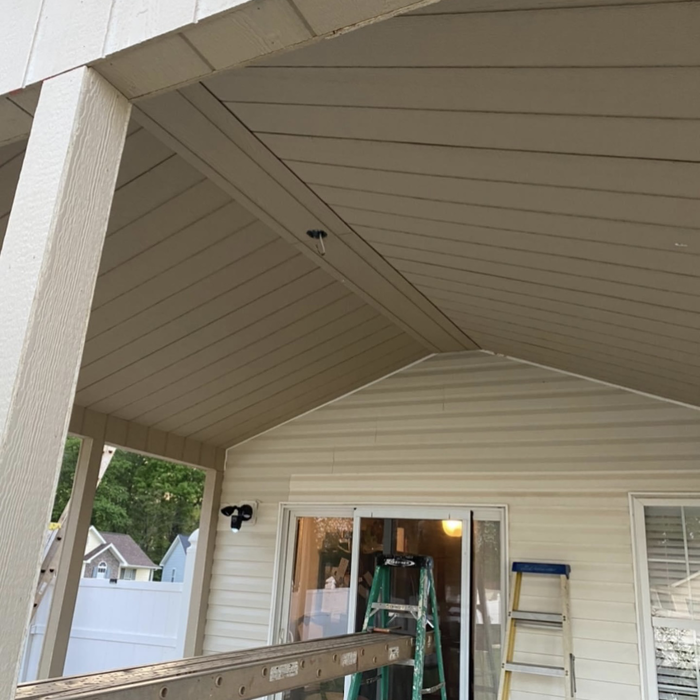
I am a licensed Professional Engineer providing structural engineering services for residential and small commercial projects. I work with homeowners, contractors, and design professionals to help move projects through the permit process by providing structural calculations, drawings, evaluations, and engineering letters as needed.\n\nIn-person structural inspections are available in Maryland, DC, and Northern Virginia. Remote structural consulting is available in Delaware and North Carolina.\n\nTypical projects include load-bearing wall removal, beam and header sizing, additions, decks, foundation concerns, and framing evaluations. My goal is to provide practical, code-compliant structural solutions that are clear, efficient, and tailored to the project.

Load Path Section
Framing Plan
Framing Plan
Details
Foundation Plan

+3

17 neighbors recently requested a quote
Avatar for Evolution Drafting
Evolution Drafting
3.7(
122
)
Draftsperson/CADDArchitectArchitect - For Business

Serving Denver, NC and surrounding areas

Approved

In business since 2018

Free estimates

Emergency services offered

"I am having a full master bath and kitchen remodel done with new layouts in both rooms and knocking out a wall. Evolution worked with me to quickly get a drawing done of the new layouts so that the contractor could get started on the project. They made sure to include me in the process so that the design would be done exactly as my wife and I envisioned. They communicated effectively throughout the process and were always courteous and professional. I recommend them to anyone with drafting needs."
Zeal Floor Plan
Charcoal
Palm Floor Plan
Charcoal Floor 2
Charcoal Floor 1

+23

Response time1 day
Response rate100%
63 neighbors recently requested a quote
Avatar for APEX Drafting LLC
APEX Drafting LLC
4.3(
6
)
Draftsperson/CADD

Serving Denver, NC and surrounding areas

Approved

In business since 2020

Free estimates

Credit card accepted

We have a single mission: Complete Customer Satisfaction! We have consistently focused on the needs of our customers, providing personalized attention and a stress-free experience.\nYou will find us to be competitively priced with close attention to the details.\nOur reputation is based on service, safety, and quality, regardless of how large or small the job.\nWe look forward to building a lasting relationship and guarantee your satisfaction!\n

Plan set 1
112 neighbors recently requested a quote
Ascended Constructions
New to Angi
ArchitectDraftsperson/CADD

Serving Denver, NC and surrounding areas

Approved (Corporate)

In business since 2023

Offers commercial services

We’re a family owned and operated company that values honesty and integrity, and stands behind our work. We offer over 40 years of industry experience. We specialize in Asphalt Shingle Roofing installation, replacement, and repairs. Our services are customized to the individual project, paying close attention to the details of each project that we're involved with. We look forward to building long-term relationships with our clients and guarantee your satisfaction!

1 neighbors recently requested a quote
...
Showing 1-10 of 56
Structural Engineering questions, answered by experts

Cathedral ceilings make a statement in your home, but at the cost of your attic space. Normal attics are wide open, which allows warm air to move around and exit your home. Because of this, cathedral ceilings make your home less energy efficient and put your ceiling at risk of venting issues if you’re not careful. They also reduce your attic storage space, potentially cause an echo, and even make it harder to change a light bulb.

Accurate measurements, sturdy materials, and seamless integration with other structures.

All foundations have footers, including monolithic slabs. In some cases, the foundation itself acts as the footer, as in the case of a floating slab and a monolithic slab. With a monolithic slab, the footers—which are just the bottom-most portion of the foundation that distributes loads down to stable soil—are a part of the main slab and are constructed with a single pour.

First, most contractors will have a structural engineer create a report and plan for your project to ensure it’s safe to cut into the load-bearing wall. The contractor will then excavate around the wall, if necessary, measure the opening—allowing for additional space to fit and level the door, and then cut the doorway out. They will likely install a steel lintel as a header over the door for support. Once the doorway is cut out, they’ll demolish the concrete using sledge hammers and masonry chisels, clean up the surrounding concrete, and seal around the door with masonry mortar. 

Yes, a one-story house can have a load-bearing wall. The load-bearing walls in a single-story home are usually the exterior walls. If the house has a basement with exposed walls, the arrangement of the beams can help indicate what walls are load-bearing.

The Denver, NC homeowners’ guide to structural engineering services

From average costs to expert advice, get all the answers you need to get your job done.