



Top-rated kitchen and bathroom remodelers.

Get matched with top kitchen and bathroom remodelers in Molt, MT

Enter your zip and get matched with up to 5 pros

Need a pro for your kitchen and bathroom remodel project in Molt, MT?

Select your specific project to find the pro for you.

TRUSTED BY MOLT, MT HOMEOWNERS

  • Average homeowner rating star icon4.5
    Average homeowner rating
  • Verified reviews icon139
    Verified kitchen and bathroom remodels reviews

Find Kitchen and bathroom remodelers in Molt

Avatar for Benjamin Franklin Plumbing
Benjamin Franklin Plumbing
4.4(
199
)
Shower Install or Replace

Serving Molt, MT and surrounding areas

Approved

In business since 1987

Free estimates

Emergency services offered

"I had a cast iron tub that I needed help to remove in the middle of my process to renovate my bathroom. Jerod was able to come out the next day with Scott and remove it fast and efficiently. He helped walk me through next steps for all of my Options to complete my renovation."
Response time1 day
Response rate91%
7 neighbors recently requested a quote
Avatar for Olson Construction
Olson Construction
5.0(
9
)
Kitchen - RemodelBathroom - RemodelBathroom - Remodel - For Business

Serving Molt, MT and surrounding areas

Approved

In business since 2019

Free estimates

Small jobs welcome

"Darren completed the work within two days after giving us an estimate and reviewing the materials to be used. He was professional and finished the job in the timeframe anticipated. The porch deck fits beautifully into the design of the house. We are really pleased with the results."
45 neighbors recently requested a quote
Avatar for Bath Fitter of Montana
Bath Fitter of Montana
3.9(
28
)
Shower Install or Replace

Serving Molt, MT and surrounding areas

Approved

In business since 2010

Credit card accepted

Offers commercial services

"cooper was our installer. He was veryprofessional and did excellent work. The job he did looks great. What a great employe he is for bath fitter. Better than five star. The only problem I have is I ended up with a shower without a corner shelf or soap dish. This is the first shower I have seen with out these. Gary White"
Tub to Shower Conversion
155 neighbors recently requested a quote

Recommended by83%of homeowners
Avatar for SJT Contractors
SJT Contractors
New to Angi
Bathroom - RemodelKitchen - Remodel

Serving Molt, MT and surrounding areas

Approved

In business since 2014

Free estimates

With several years of experience, we work hard to bring each customer the best possible service and quality available. We look forward to working with you on your next project. We welcome your questions and thank you for your interest. \n

4 neighbors recently requested a quote
Avatar for G PINTER CONSTRUCTION INC
G PINTER CONSTRUCTION INC
5.0(
1
)
Bathroom - Remodel

Serving Molt, MT and surrounding areas

Approved

In business since 2017

Free estimates

Credit card accepted

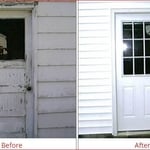
"G Pinter Construction turned a very rundown challenging outside space into something to make me proud of my home. They took a flat old leaking deck that had been covered with tarps for years, into a water tight grearge roof and private living space. They always showed when they said they were going coming. Very easy to communicate with and respect of my space. I plan on using them for future projects. Only wish I had better before pictures to show you all. Thanks guys!!"
5 neighbors recently requested a quote
...
Showing 1-10 of 95
Kitchen and Bathroom Remodel questions, answered by experts

The toilet should rest 10, 12, or 14 inches from the back wall. As for other clearances, 15 inches is the minimum distance from the flange to any side wall or nearby fixture, including the shower, tub, and sink. Modern codes also require at least 24 inches of clear space in front of the toilet.

Shower niches can be placed anywhere they will be most accessible for those in the shower. A shower niche should be close enough to the showerhead that it’s convenient to grab products, but not so close that it’s in the direct path of the water. You can also consider the overall shower design and favor symmetry, integrate the niche with the tile design, or hire a bathroom remodeling contractor to help you decide.

While bathrooms and kitchens are nearly equal in terms of renovation difficulty, kitchens are the most challenging. Kitchen design, layout, electrical, and plumbing needs all depend on each other for the success of the entire project, and mistakes early in the project can cause trouble later on.

While a bathroom vanity doesn't need to be flush with the side wall, it’s best to install it that way where possible. Achieving a flush fit can enhance aesthetics and create a cohesive look, plus it will help conceal and safeguard your plumbing. However, exceptions can be made based on design preferences and available space. Be sure that there’s sufficient clearance for drawers and cabinet doors to open comfortably. Additionally, consider factors like plumbing and room layout when deciding on the vanity's positioning relative to the side wall.

An alcove tub is designed to fit into a three-walled enclosure in a bathroom. A drop-in tub, on the other hand, is placed into a custom-built frame or enclosure. This frame can be fitted to an alcove, making a drop-in tub a viable alternative if you want a more custom or spa-like look. Because the frame is custom, drop-in tubs offer more design flexibility and a wider range of materials, such as cultured marble or tile, compared to the simpler acrylic or fiberglass of a typical alcove tub. The frame for a drop-in tub can also be placed anywhere in the bathroom it fits, not just in an alcove.

The Molt, MT homeowners’ guide to kitchen and bathroom remodels

From average costs to expert advice, get all the answers you need to get your job done.