







Top-rated kitchen and bathroom remodelers.

Best kitchen and bathroom remodelers near Latimer, MS

Enter your zip and get matched with up to 5 pros

Need a pro for your kitchen and bathroom remodel project in Latimer, MS?

Select your specific project to find the pro for you.

TRUSTED BY LATIMER, MS HOMEOWNERS

  • Average homeowner rating star icon4.4
    Average homeowner rating
  • Verified reviews icon162
    Verified kitchen and bathroom remodels reviews

Top-Rated Kitchen and bathroom remodelers in Latimer - Updated Nov 2026

Avatar for STMZ Roofing and Remodeling
STMZ Roofing and Remodeling
4.5(
23
)
Shower Install or ReplaceBathroom - RemodelBathroom - Remodel - For Business+3 more

Serving Latimer, MS and surrounding areas

Approved

In business since 2014

Free estimates

Emergency services offered

"Samuel was an excellent person to work with. His crew were on time, they did an outstanding job. They cleaned up everything. Samuel was there with his crew the majority of the time making sure everything we spoke about was done! His price to replace, the roof, all the boards around and under the roof and paint was lower than other estimates I got to just replace my roof. I am over the moon how beautiful my house looks and the job they done! Hire this crew and Samuel for any job you need done. You will be so glad you did! Thank Samuel"
Additional Photos
Additional Photos
Additional Photos
Additional Photos
Additional Photos

+37

Response time3 days
4 neighbors recently requested a quote

Recommended by94%of homeowners
Rob's Refinishing Inc
5.0(
1
)
Bathtub or Other Bath or Kitchen Surface - Resurface or RefaceBathtub or Other Bath or Kitchen Surface - Resurface or Reface - For Business

Serving Latimer, MS and surrounding areas

Approved

In business since 1989

Free estimates

Credit card accepted

"I had a brand new bathtub that was damaged by Tile Installers. Rob was able to match the color perfectly and repair three large nicks and scratches without having to paint the whole Bath Tub. The tub looks beautiful. He was very professional and knowledgeable. I was also very happy with the price."
4 neighbors recently requested a quote
...
Showing 1-10 of 140
Kitchen and Bathroom Remodel FAQs, answered by experts

To make a bathroom look bigger, choose light-colored, medium- to large-format tiles. Light colors such as white, cream, or light gray make a space feel more open, while dark colors, busy patterns, and small tiles can make a bathroom feel smaller. It may seem counterintuitive, but small tiles can shrink a room visually due to the increased number of grout lines. Using medium- to large-format tiles creates a more seamless look. For the best effect, pair your light-colored tiles with a matching or similarly colored grout. This minimizes the grid-like pattern and gives the floor and walls a more continuous, uninterrupted appearance, helping the room feel significantly larger.

The most expensive part of adding a bathroom will always be the wet areas, such as the toilet, sink, and shower. Considering a half bathroom won’t have a shower, you’ll save quite a bit of money there versus adding a full bath with a shower or tub. Using qualified professionals is a requirement when dealing with plumbing and electricity, so while you can do some of the addition yourself, leave these two to the pros.
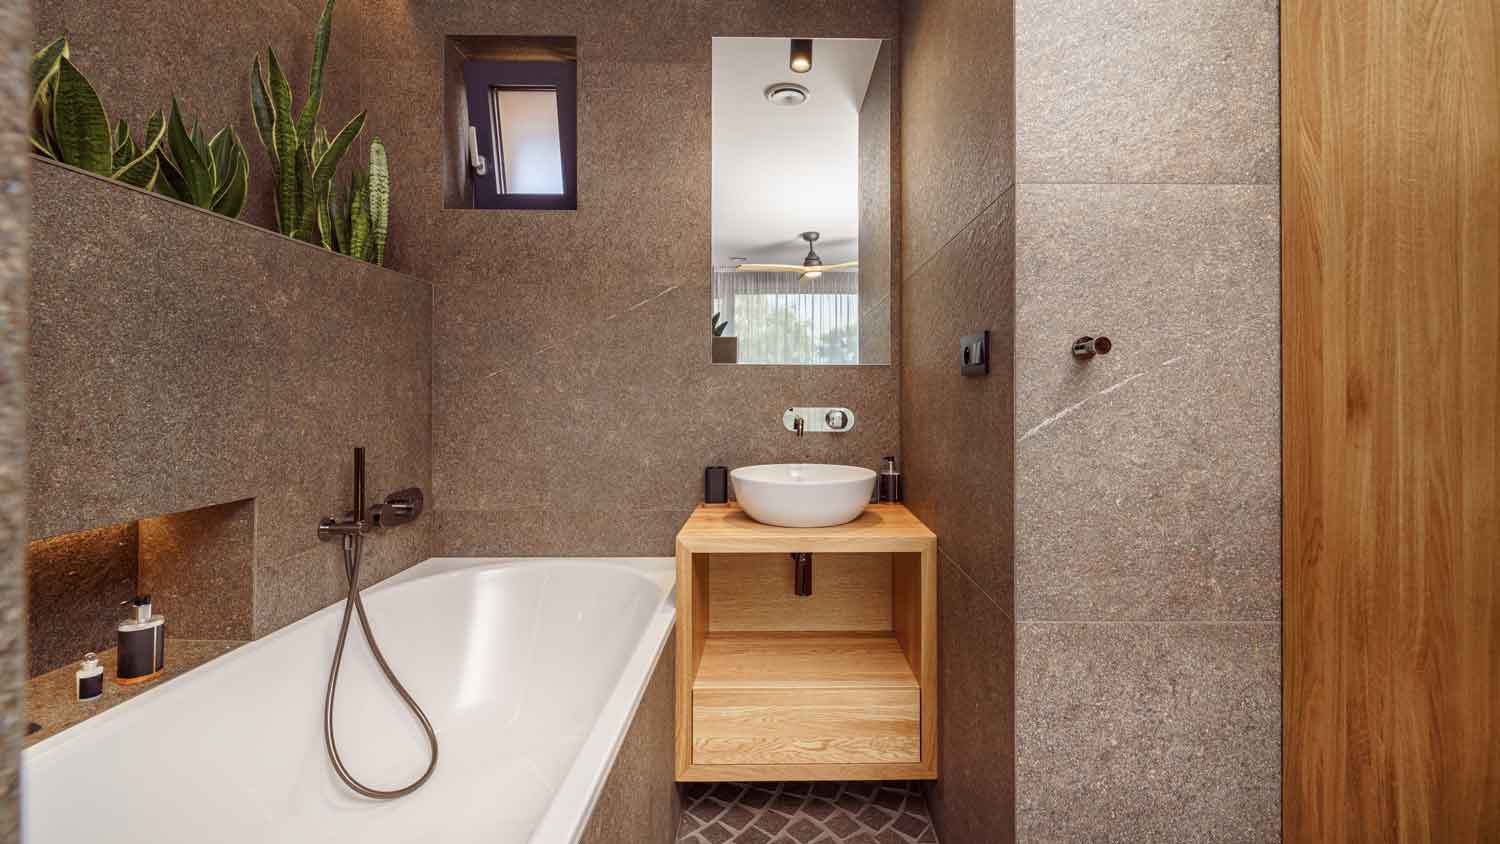
Typically, a wet room costs more than a walk-in shower. Installing a walk-in shower costs an average of $6,700, but this price can go up for a customized shower with high-end materials. By comparison, the average price for building a wet room is $9,000, with the low end of this project hovering around $2,000 and going up to around $30,000 on the high end. Because a wet room often includes renovating the whole space, you’ll spend more on this project.

Walk-in showers do require a little extra maintenance. The glass is prone to mildew and hard water buildup, so you’ll have to clean your glass shower door more frequently. They’re also harder to use than a tub for small children, and if you choose an open shower, you’ll get less privacy with a potential draft.

An alcove tub is designed to fit into a three-walled enclosure in a bathroom. A drop-in tub, on the other hand, is placed into a custom-built frame or enclosure. This frame can be fitted to an alcove, making a drop-in tub a viable alternative if you want a more custom or spa-like look. Because the frame is custom, drop-in tubs offer more design flexibility and a wider range of materials, such as cultured marble or tile, compared to the simpler acrylic or fiberglass of a typical alcove tub. The frame for a drop-in tub can also be placed anywhere in the bathroom it fits, not just in an alcove.

The Latimer, MS homeowners’ guide to kitchen and bathroom remodels

From average costs to expert advice, get all the answers you need to get your job done.