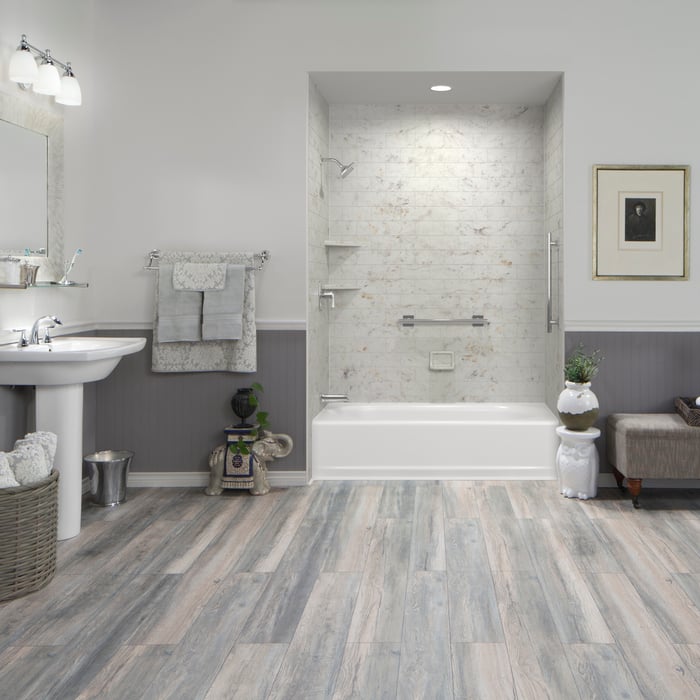









Top-rated kitchen and bathroom remodelers.

Best kitchen and bathroom remodelers near Wade, MS

Enter your zip and get matched with up to 5 pros

Need a pro for your kitchen and bathroom remodel project in Wade, MS?

Select your specific project to find the pro for you.

Top-Rated Kitchen and bathroom remodelers in Wade - Updated Nov 2026

Rob's Refinishing Inc
5.0(
1
)
Bathtub or Other Bath or Kitchen Surface - Resurface or RefaceBathtub or Other Bath or Kitchen Surface - Resurface or Reface - For Business

Serving Wade, MS and surrounding areas

Approved

In business since 1989

Free estimates

Credit card accepted

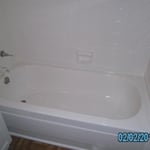
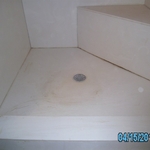
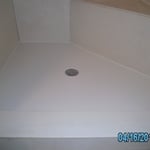
"I had a brand new bathtub that was damaged by Tile Installers. Rob was able to match the color perfectly and repair three large nicks and scratches without having to paint the whole Bath Tub. The tub looks beautiful. He was very professional and knowledgeable. I was also very happy with the price."
6 neighbors recently requested a quote

...
Showing 1-10 of 130
Kitchen and Bathroom Remodel FAQs, answered by experts

Depending on the type of renovations needed, the cost to build an ADA bathroom ranges between $700 and $8,050. On average, most homeowners pay around $4,375 for this remodel. This type of remodeling requires following strict ADA accessibility guidelines to ensure a universal design.

While most modern sinks, toilets, and showers last up to 20 years or more with no issues, experts suggest a bathroom remodel should take place at least once a decade. Otherwise, your bathroom might start to look dated. However, the frequency depends on a few different factors, including the quality of the original materials, how well the space has been maintained, and your personal preferences. Signs it’s time for a refresh include outdated fixtures, worn surfaces, poor functionality, or simply wanting to update the look. 
Most codes require 15 inches on either side of the toilet's centerline (from the wall or vanity) and at least 21 to 24 inches between the toilet and the wall in front of it. These codes ensure that your toilet is easy to use and access, even in small bathrooms. Check your local building codes for the exact measurements required. 

An alcove tub is designed to fit into a three-walled enclosure in a bathroom. A drop-in tub, on the other hand, is placed into a custom-built frame or enclosure. This frame can be fitted to an alcove, making a drop-in tub a viable alternative if you want a more custom or spa-like look. Because the frame is custom, drop-in tubs offer more design flexibility and a wider range of materials, such as cultured marble or tile, compared to the simpler acrylic or fiberglass of a typical alcove tub. The frame for a drop-in tub can also be placed anywhere in the bathroom it fits, not just in an alcove.

When working on your bathroom floor tiling, you should always tile the floor first and then refit the toilet afterward. This has both practical and visual advantages—the tile will have a better seal, and the installation will look cleaner.

On the other hand, when you try to cut the tiles to fit around the toilet, you’re putting yourself at a disadvantage. It’s a lot more work, it’s hard to be precise, and mistakes or miscalculations can lead to future moisture damage to the tiling, grout, and subfloor.

The Wade, MS homeowners’ guide to kitchen and bathroom remodels

From average costs to expert advice, get all the answers you need to get your job done.