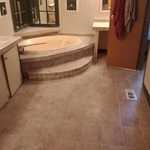





Top-rated kitchen and bathroom remodelers.

Get matched with top kitchen and bathroom remodelers in Ackerman, MS

Enter your zip and get matched with up to 5 pros

Need a pro for your kitchen and bathroom remodel project in Ackerman, MS?

Select your specific project to find the pro for you.

Find Kitchen and bathroom remodelers in Ackerman

Avatar for Jill Seidner Interior Design
Jill Seidner Interior Design
3.5(
89
)
Bathroom - RemodelBathroom - Remodel - For BusinessKitchen - Remodel+3 more

Serving Ackerman, MS and surrounding areas

In business since 2006

Credit card accepted

"Once I sent her all the measurements, it took her a little while to get the options back to me.  Overall, they're good designs.  However, they're very simplistic and give general ideas for space planning.  I was hoping to have a better idea for sizes of furniture for the space and some variations on staging.  
Jill was very responsive when I did have a question.  I'm not sure how helpful it is to have a virtual design done.  If we lived in similar cities, I'd probably use her again for help with additional designs.
"
Recommended by55%of homeowners
Avatar for Nailed It, LLC
Nailed It, LLC
5.0(
6
)
Bathroom - RemodelBathroom - Remodel - For BusinessKitchen - Remodel+3 more

Serving Ackerman, MS and surrounding areas

In business since 2019

Free estimates

Credit card accepted

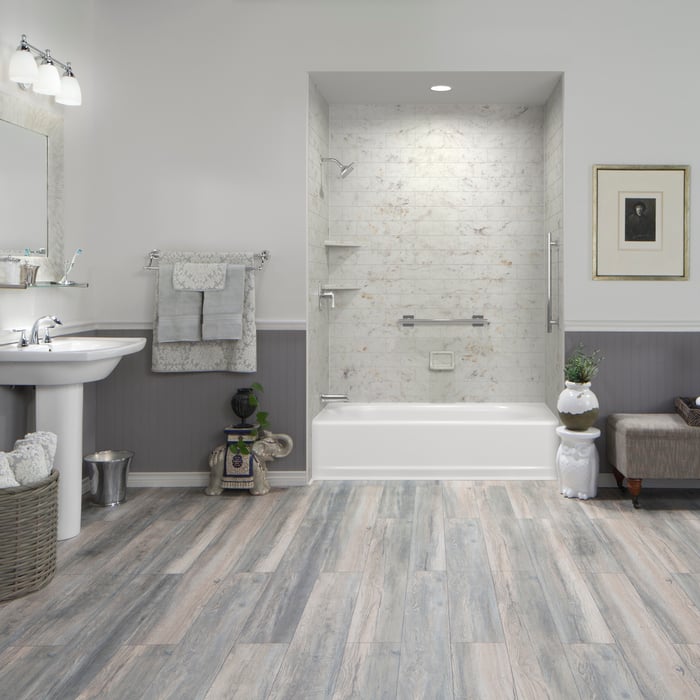
"Great work done by these men. I would HIGHLY recommend Mike and nailed it, llc for any work you need done to your house or business! They were very easy to deal with from start to finish and had the best work ethic and manners you could ask for. Mike new exactly how to bring this bathroom to life and I love it and I couldn’t have asked for a better job well done."
Additional Photos
Recommended by100%of homeowners
Avatar for Homemade Design
Homemade Design
3.7(
322
)
Bathroom - RemodelBathroom - Remodel - For BusinessKitchen - Remodel+3 more

Serving Ackerman, MS and surrounding areas

In business since 2006

Credit card accepted

"I feel extremely fortunate to have found Vicki through Angie's List !  She is an extremely talented person who is very easy to deal with. She has a breath of knowledge that allows her to accommodate my tastes, but also ensure that the overall design is in sync with the design and location of my home.  She has  a very diplomatic way of suggesting when I'm going astray with my choices and in every case where she has told me "Trust Me"  I have been delighted ! She is very aggressive in helping me find the best pricing and often times will work with the vendors directly  hence saving me the time.  She also has excellent local contacts.  Everyone I've worked with through Vicki has been timely, professional, and highly competent.
My project is far from complete.  I intend to continue to use Vicki and her expert advice until the end !!!!"
Pennsylvania Master Bathroom
Boston Small Condo Kitchen
California Client Saves with HMD Designer Discounts
Recommended by54%of homeowners
Jarmon and Son's Construction
4.6(
17
)
Bathroom - RemodelBathroom - Remodel - For BusinessKitchen - Remodel+3 more

Serving Ackerman, MS and surrounding areas

In business since 1989

Free estimates

Emergency services offered

"Mr. Alexander and his crew showed up on time. When the job need more than the estimate, I received a phone call. He gave me an estimate on the additional work. These guy work diligently all day and even put my wife’s garden ornaments back in place before leaving. I will hire them for any other job that arises."
Additional Photos
Additional Photos
Additional Photos
Additional Photos
Additional Photos

+1

Recommended by100%of homeowners
Showing 1-10 of 29
Kitchen and Bathroom Remodel questions, answered by experts

An alcove tub is designed to fit into a three-walled enclosure in a bathroom. A drop-in tub, on the other hand, is placed into a custom-built frame or enclosure. This frame can be fitted to an alcove, making a drop-in tub a viable alternative if you want a more custom or spa-like look. Because the frame is custom, drop-in tubs offer more design flexibility and a wider range of materials, such as cultured marble or tile, compared to the simpler acrylic or fiberglass of a typical alcove tub. The frame for a drop-in tub can also be placed anywhere in the bathroom it fits, not just in an alcove.

By code, the smallest a bathroom can be is 60 inches wide by 56 inches deep to be considered accessible. An area of 16 to 20 square feet is enough to accommodate a toilet and sink with sufficient clearance. Usually, a space that’s three or four feet by six to eight feet is big enough for a half bath to be added.

Yes, you can put a bathroom in a bump-out. Some homeowners build a bump-out to enhance their bathrooms with new sinks, vanities, tubs, showers, or linen closets. Depending on the layout of your bathroom and what you’re adding to it, you may need to install new plumbing or reroute your existing plumbing lines.
Common shower pan sizes are 30-by-30 inches and 42-by-32 inches, or you might want a contemporary, clean-lined 60-by-42-inch walk-in. When selecting the size and location of your custom shower, consider the other bathroom fittings, whether the shower door can open easily, and whether you’ll have to alter plumbing.

While Medicare will pay for some bathroom modifications, it won’t pay for all modifications done to help make the room more accessible for older adults. Plus, the improvements must be approved in advance, or they won’t cover the upgrade. Check well in advance of construction if you have coverage for grab bars, walk-in tubs, wider doorways, higher toilets, and more.

The Ackerman, MS homeowners’ guide to kitchen and bathroom remodels

From average costs to expert advice, get all the answers you need to get your job done.