



Top-rated remodel designers.

Get matched with top remodel designers in Ozark, MO

Enter your zip and get matched with up to 5 pros

Need a pro for your remodel design project in Ozark, MO?

Select your specific project to find the pro for you.

TRUSTED BY OZARK, MO HOMEOWNERS

  • Average homeowner rating star icon4.3
    Average homeowner rating
  • Verified reviews icon226
    Verified remodel design services reviews

Find Remodel designers in Ozark

Avatar for Carpenter’s Kids Handyman Services
Carpenter’s Kids Handyman Services
4.8(
19
)

Serving Ozark, MO and surrounding areas

Approved

In business since 2016

Free estimates

Warranties offered

"Mark was great to work with. He has a lot of experience and made the process of remodeling our bathroom easy. He did a nice job and went above and beyond to make things easier on me as the homeowner!"

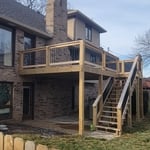
Project front porch before transformation
Bois D Arc Upgrade
McIntosh Home Remod

Beautiful Bathrooms
Fireplaces

+517

Response time3 days
Response rate86%
7 neighbors recently requested a quote
Avatar for Rebuilding Dreams Remodeling LLC
Rebuilding Dreams Remodeling LLC
5.0(
15
)

Serving Ozark, MO and surrounding areas

Approved

In business since 2025

Free estimates

Warranties offered

"This is our 2nd remodel of our bathrooms and we had 2 bathrooms done at the same time. Because the first bathroom he did was done so beautifully, we used Mychael again in another house for a bathroom remodel. This young man and his team are wonderful. In just a couple of days, we had our bathrooms redone and one is a handicap accessible for my elderly dad. They are beautiful, well done, and the price was affordable!! THANK YOU!!"
Response time7 hrs
6 neighbors recently requested a quote
Avatar for JEK ELECTRIC
JEK ELECTRIC
5.0(
20
)

Serving Ozark, MO and surrounding areas

Approved

Super Service Award Winner

In business since 2010

Free estimates

Offers commercial services

"Joey did an outstanding job upgrading my panel. Quick, professional, and everything was up to code. No cut corners, no surprises — just solid, honest work. 5 stars all the way!"
Panel upgrade
Panel upgrade
New construction
New construction
Response time8 hrs
6 neighbors recently requested a quote
Avatar for Silver Tile & Stone, LLC
Silver Tile & Stone, LLC
5.0(
10
)

Serving Ozark, MO and surrounding areas

Approved

In business since 2023

Free estimates

Emergency services offered

"Nic is by far the best tile setter Iâ ve dealt with in Sgf area. Attention to detail is perfect and very fast. Iâ m a real estate developer and investor so Iâ ve dealt with a lot of tile over the last 30 years. You will be very happy you picked Nic to do your work! Iâ d give him 6 stars if I could!! THE BEST!!"
3x12
3x12
3x12
12x24
12x24

+159

Response time4 hrs
Response rate100%
1 neighbors recently requested a quote
...
Showing 1-10 of 239
Remodel Design questions, answered by experts

Make sure you’re getting the right size to meet your space needs, including enough space both side to side and vertically to accommodate your RV’s features and allow you to safely move it in and out of the garage. 

If you’re building an attached and enclosed garage for your RV, you’ll also want to give some thought to whether you’d like to add workspace, water or electricity, or additional storage. If so, you’ll need a garage with larger dimensions.

A floor plan is a less detailed illustration showing a building or room's layout from above, including elements like windows, doors, walls, and fixtures. It offers a simplified view for homeowners. In contrast, a blueprint is a more detailed, to-scale architectural drawing that includes all parts of the building plans, such as structural elements, construction details, and utility schematics. While a floor plan can be a type of view within a blueprint, the complete blueprint contains all the necessary details to turn the plan into a reality.

You'll find Arts and Crafts homes across the country in varying styles. On the East Coast, bungalows and Tudor Revivals fill the Boston area through New Jersey. In the West, Mission-style homes incorporate terracotta shingles, white stucco siding, and rounded archways.

Yes, designers collaborate with contractors and engineers to ensure a smooth construction process.

No, space planning is not only relevant for new spaces. With the help of a professional architect, you can still create a space plan for an existing space.

The Ozark, MO homeowners’ guide to remodel design services

From average costs to expert advice, get all the answers you need to get your job done.