





Top-rated remodel designers.

Get matched with top remodel designers in Nixa, MO

Enter your zip and get matched with up to 5 pros

Need a pro for your remodel design project in Nixa, MO?

Select your specific project to find the pro for you.

TRUSTED BY NIXA, MO HOMEOWNERS

  • Average homeowner rating star icon4.3
    Average homeowner rating
  • Verified reviews icon563
    Verified remodel design services reviews

Find Remodel designers in Nixa

Top Tier Kitchens & Baths
4.8(
52
)
Bathroom - RemodelKitchen - RemodelBathroom - Remodel - For Business+1 more

Serving Nixa, MO and surrounding areas

Approved

In business since 2015

Free estimates

Credit card accepted

Top Tier Kitchens & Baths, LLC, proudly serves its customers with pride, integrity, and by paying attention to the details that matter most to you. These are a few of the many things that sets us apart from the rest. We are locally owned and operated. Give us a call today!

46 neighbors recently requested a quote
Recommended by92%of homeowners
Avatar for Carpenter’s Kids Handyman Services
Carpenter’s Kids Handyman Services
4.8(
19
)
Bathroom - RemodelBathroom - Remodel - For BusinessGarage - Remodel+2 more

Serving Nixa, MO and surrounding areas

Approved

In business since 2016

Free estimates

Warranties offered

"Mark was great to work with. He has a lot of experience and made the process of remodeling our bathroom easy. He did a nice job and went above and beyond to make things easier on me as the homeowner!"

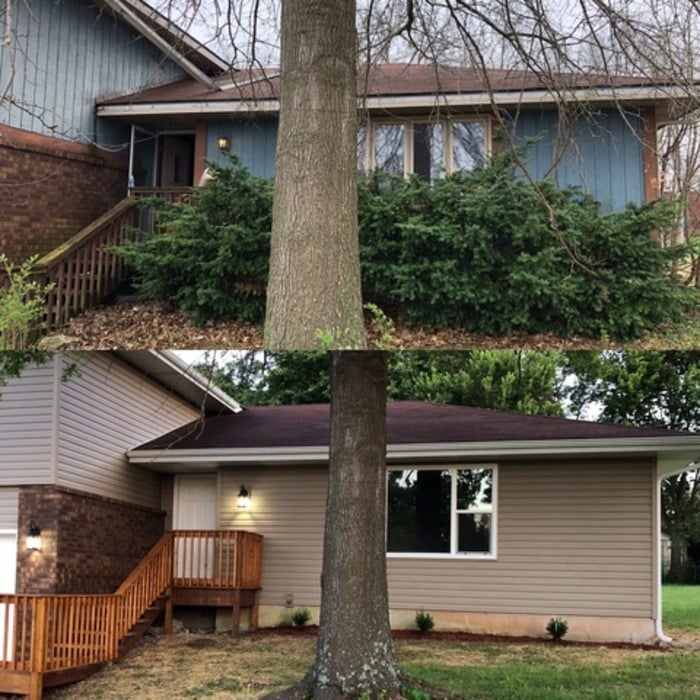
Project front porch before transformation
Bois D Arc Upgrade
McIntosh Home Remod
Beautiful Bathrooms
Fireplaces

+517

Response time3 days
Response rate100%
11 neighbors recently requested a quote
Avatar for Rebuilding Dreams Remodeling LLC
Rebuilding Dreams Remodeling LLC
5.0(
15
)
Bathroom - RemodelKitchen - Remodel

Serving Nixa, MO and surrounding areas

Approved

In business since 2025

Free estimates

Warranties offered

"This is our 2nd remodel of our bathrooms and we had 2 bathrooms done at the same time. Because the first bathroom he did was done so beautifully, we used Mychael again in another house for a bathroom remodel. This young man and his team are wonderful. In just a couple of days, we had our bathrooms redone and one is a handicap accessible for my elderly dad. They are beautiful, well done, and the price was affordable!! THANK YOU!!"
Response time7 hrs
Response rate92%
5 neighbors recently requested a quote

Avatar for Links Construction Co. LLC
Links Construction Co. LLC
4.8(
9
)
Bathroom - Remodel

Serving Nixa, MO and surrounding areas

Approved

In business since 2014

Free estimates

Credit card accepted

"He has been great with his service, always been on top of things. His work has always been quality in the remodels, and I would definitely be using him for future remodel needs."
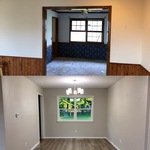
Dining Room Remodel
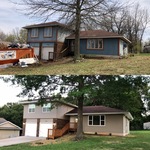
Front of Home View Remodel
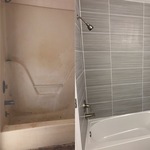
Tiled Bathtub
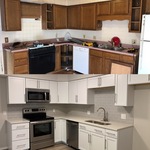
Kitchen Remodel
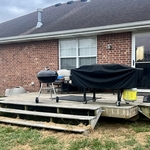
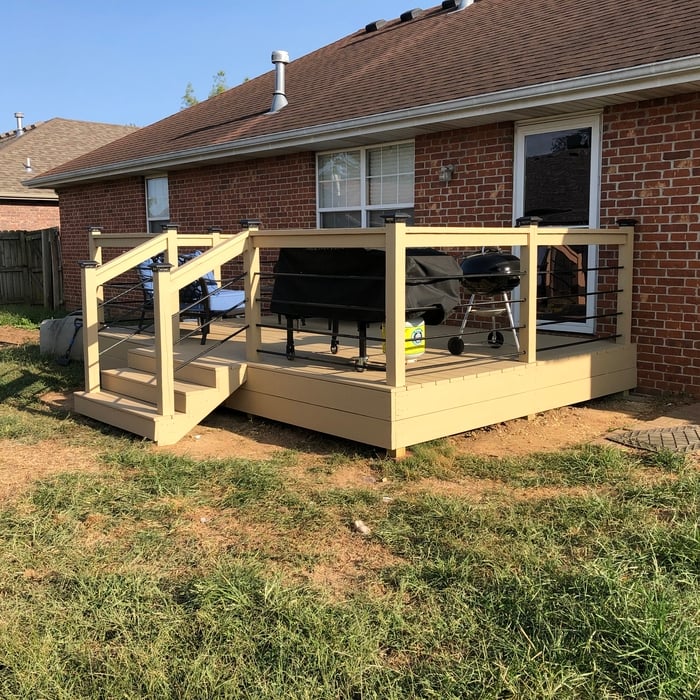
The old deck was torn out to add a fresh new deck.

+2

Response time7 hrs
Response rate100%
Recommended by100%of homeowners
...
Showing 1-10 of 259
Remodel Design questions, answered by experts

Framing is often the most expensive phase of building a house because it’s time-consuming and requires a lot of materials. It costs between $20,000 and $50,000 on average, depending on materials and labor costs. Before construction begins, it’s possible that purchasing land is the priciest step in the process. Some plots of land sell for $3,000, while others cost upwards of $150,000.

Expect excavation below grade, creating a well for access, weatherproofing, and thorough inspections during setup.

Most Greek Revival architecture homes are one and a half to two stories, depending on the footprint, which sets them apart from some Federal architecture homes that are three stories. The gabled roof on the second floor can sometimes cut into the living space, especially on smaller homes of this style, which leaves a much smaller living area upstairs.

Costs depend on project complexity, software requirements, and the draftsperson’s experience.

A floor plan is a less detailed illustration showing a building or room's layout from above, including elements like windows, doors, walls, and fixtures. It offers a simplified view for homeowners. In contrast, a blueprint is a more detailed, to-scale architectural drawing that includes all parts of the building plans, such as structural elements, construction details, and utility schematics. While a floor plan can be a type of view within a blueprint, the complete blueprint contains all the necessary details to turn the plan into a reality.


The Nixa, MO homeowners’ guide to remodel design services

From average costs to expert advice, get all the answers you need to get your job done.