

Top-rated architects.

Get matched with top architects in Overland, MO

Enter your zip and get matched with up to 5 pros

Need a pro for your architectural service project in Overland, MO?

Select your specific project to find the pro for you.

TRUSTED BY OVERLAND, MO HOMEOWNERS

  • Average homeowner rating star icon4.4
    Average homeowner rating
  • Verified reviews icon18
    Verified architectural services reviews

Find Architects in Overland

Avatar for Scapular Engineering Firm
Scapular Engineering Firm
5.0(
158
)
Draftsperson/CADD

Serving Overland, MO and surrounding areas

Approved

Super Service Award Winner

In business since 2020

Free estimates

Small jobs welcome

"Jacob responded quickly to my request and spent time understanding my need. On appointment day, he patiently answer all my questions and explained it very well so that I can understand even though I know nothing about structure engineering. Job very well done! Thank you!"
Response time11 hrs
Response rate87%
61 neighbors recently requested a quote

Master Remodel & Construction
4.7(
18
)
Designer - Building

Serving Overland, MO and surrounding areas

Approved

In business since 2017

Free estimates

Customers say: Quick response

"Everyone on this team is fantastic. We originally met with Jacob, who was incredibly detailed in the notes he took. He spent a good amount of time with us at our initial meeting to truly understand what we wanted to accomplish. For the second meeting, we met with Jacob and Brian to go over some more items in detail. This is our first home and we relied on their experience when we weren't sure which direction to head into with some areas. The entire team was patient and respectful throughout the entire process, provided updates throughout our remodel, and gave recommendations when we needed them. Everything turned out how we wanted it to and we couldn't be happier. We'll definitely be using them in the future for other projects."
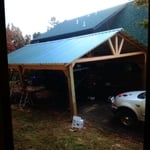
Car port
Car port
Car port
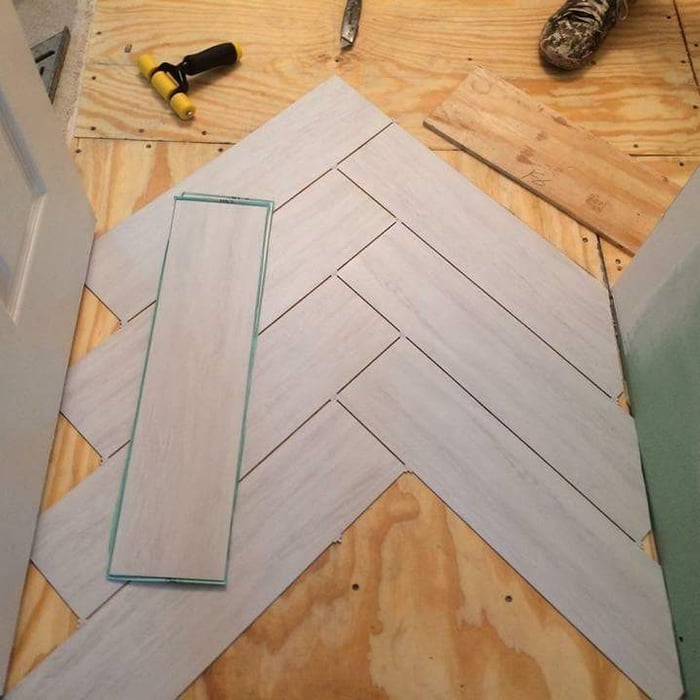
Bathroom remodel
Bathroom remodel

+11

Response time2 hrs
Recommended by100%of homeowners
Avatar for Evolution Drafting
Evolution Drafting
3.7(
124
)
Draftsperson/CADDArchitectDesigner - Building+1 more

Serving Overland, MO and surrounding areas

Approved

In business since 2018

Free estimates

Emergency services offered

"To be honest Im dealing with a complicated district and I was kind of frustrated that my project was handed off to a new person but Raegan Hammon was the most patient, kind, professional and efficient Architect I have ever had the pleasure 🙏 of doing business with. Thank you for placing my project in her very capable hands. Forever grateful Leilee Keppard [*** Link removed ***]"
Zeal Floor Plan
Charcoal
Palm Floor Plan
Charcoal Floor 2
Charcoal Floor 1

+23

Response time1 day
Response rate100%
72 neighbors recently requested a quote
Avatar for APEX Drafting LLC
APEX Drafting LLC
4.3(
6
)
Draftsperson/CADDDesigner - BuildingArchitect

Serving Overland, MO and surrounding areas

Approved

In business since 2020

Free estimates

Emergency services offered

We have a single mission: Complete Customer Satisfaction! We have consistently focused on the needs of our customers, providing personalized attention and a stress-free experience.\nYou will find us to be competitively priced with close attention to the details.\nOur reputation is based on service, safety, and quality, regardless of how large or small the job.\nWe look forward to building a lasting relationship and guarantee your satisfaction!\n

Plan set 1
174 neighbors recently requested a quote
Avatar for Terraform Development & Design LLC
Terraform Development & Design LLC
4.0(
1
)
ArchitectDraftsperson/CADD

Serving Overland, MO and surrounding areas

Approved (Corporate)

In business since 2023

Free estimates

Offers commercial services

Terraform Development & Design LLC, delivers expert permit-ready architectural plans and drafting services nationwide. With 8+ years of experience and hundreds of clients across all 50 states, we create code-compliant residential and commercial construction documents that get approved fast and built right.\nFrom site plans, floor plans, elevations, structural & foundation drawings to MEP coordination, full construction sets, 3D renderings, interior design, solar PV layouts, and precise material takeoffs - we handle it all. Fast 4-6 week turnaround, 3 design revisions included, free revisions for city redline changes, transparent pricing (starts at $2,000), and direct partnerships with licensed engineers for stamps in every state.

1485 neighbors recently requested a quote
Avatar for Essential Concepts LLC
Essential Concepts LLC
New to Angi
Designer - BuildingDraftsperson/CADD

Serving Overland, MO and surrounding areas

Approved

We're a local small contracting company ready to take on your next project ? big or small.\nFrom kitchen & bathroom remodels, decks, and general repairs to commercial work ? we do it all with quality craftsmanship and honest pricing.\n? FREE Estimates\n? Reliable & Insured\n? Family-Owned & Operated\n? Serving Alton and surrounding communities\nIf you're thinking about a project, now?s the perfect time! Message us, comment below, or give us a call (618-915-9749) for your no-obligation free estimate.\nLet?s build something great together! ??\nEssentialconceptsllc.com\n

...
Showing 1-10 of 130
Architects questions, answered by experts

The most common scale for residential blueprints is 1/4 of an inch equals one foot. This scale is the most popular because it’s easier for everyone involved, from professionals to homeowners, to understand the building’s actual dimensions. Also, it allows blueprints to have the necessary details without cluttering the page.

British architect John Nash is credited with creating the Italianate style of architecture. The style was further popularized in the U.S. by landscape architect Andrew Jackson Downing and architect Calvert Vaux. The style spread across the U.S. due to Downing’s popular book on the style and the availability of plans and materials due to the mass production of the Industrial Revolution.

Regular meetings, reviewing drafts, and providing input on materials help align the project with your vision.

The design phase varies by project size and complexity; initial ideas can take weeks, while extensive plans may extend to months for complete detailing.

While towers and turrets are frequently present in Queen Anne-style houses, these design elements are not necessary for a home to be considered a Queen Anne. Turrets and towers add visual interest and unique interior spaces, but many Queen Anne homes do not contain these features. 

The Overland, MO homeowners’ guide to architectural services

From average costs to expert advice, get all the answers you need to get your job done.