


Top-rated architects.

Get matched with top architects in Bridgeton, MO

Enter your zip and get matched with up to 5 pros

Need a pro for your architectural service project in Bridgeton, MO?

Select your specific project to find the pro for you.

Find Architects in Bridgeton

Avatar for Scapular Engineering Firm
Scapular Engineering Firm
5.0(
154
)

Serving Bridgeton, MO and surrounding areas

Approved

Super Service Award Winner

In business since 2020

Free estimates

Small jobs welcome

"Very friendly and knowledgeable. Provide written report regarding removal of interior walls and advised regarding modifying existing roof truss structure. He is available for consult as we move forward with our project. Money well spent. Highly recommend ."
Response time11 hrs
Response rate87%
53 neighbors recently requested a quote
Avatar for Dana King Design-Build and Remodeling
Dana King Design-Build and Remodeling
4.6(
286
)

Serving Bridgeton, MO and surrounding areas

Approved

Super Service Award Winner

In business since 2003

Warranties offered

Credit card accepted

"We could not have been more pleased with our experience with Dana King! This is the design / build / remodel firm you are looking for. We felt taken care of throughout the experience from the initial discussions through to the end. Dana and her project managers guided us through the remodel, and the end result incorporated our choices in lighting, paint color, and flooring. We would have no hesitation about working with them again if we decide to do an addition or remodel our kitchen / patio."
Original wood floors were sand,stained and finished to bring out the beauty of the homes original flooring.
Modern Whole Home Remodel
Master Bath Remodel
Premium Garage Remodel
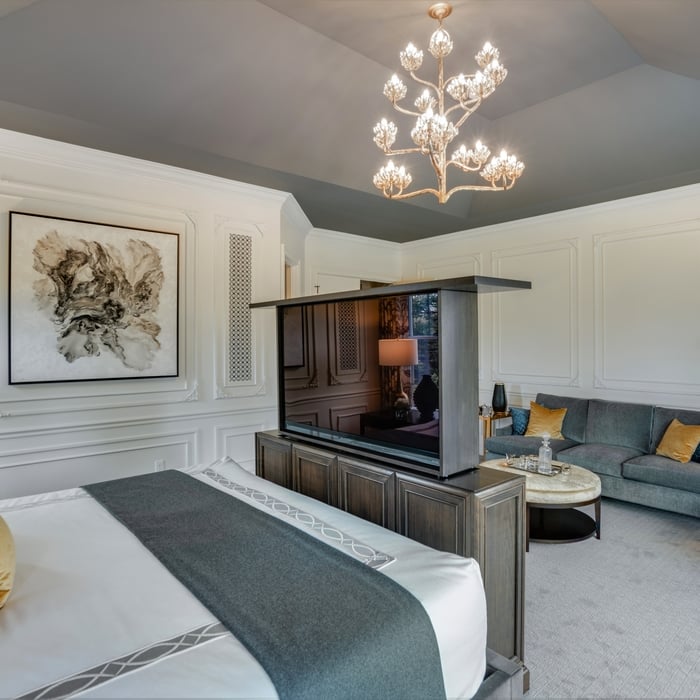
Master Suite Remodel

+139

6 neighbors recently requested a quote
Recommended by88%of homeowners
Avatar for Evolution Drafting
Evolution Drafting
3.5(
108
)

Serving Bridgeton, MO and surrounding areas

Approved

In business since 2018

Free estimates

Emergency services offered

"To be honest Im dealing with a complicated district and I was kind of frustrated that my project was handed off to a new person but Raegan Hammon was the most patient, kind, professional and efficient Architect I have ever had the pleasure 🙏 of doing business with. Thank you for placing my project in her very capable hands. Forever grateful Leilee Keppard [*** Link removed ***]"
Zeal Floor Plan
Charcoal
Palm Floor Plan
Charcoal Floor 2
Charcoal Floor 1

+23

50 neighbors recently requested a quote

Recommended by19%of homeowners
Avatar for Levine Associates Architects
Levine Associates Architects
5.0(
2
)

Serving Bridgeton, MO and surrounding areas

Approved

In business since 1987

Free estimates

Credit card accepted

"Levine & Associates designed our home renovation. They were collaborative, great listeners, detailed, and overall great to work with."
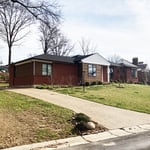
Front Elevation
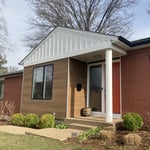
Entrance
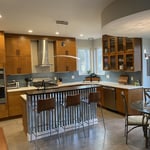

Kitchen
Kitchen
Dining - Living

+16

Response time1 day
15 neighbors recently requested a quote
Recommended by100%of homeowners
Ascended Constructions
New to Angi

Serving Bridgeton, MO and surrounding areas

Approved (Corporate)

In business since 2023

Offers commercial services

We’re a family owned and operated company that values honesty and integrity, and stands behind our work. We offer over 40 years of industry experience. We specialize in Asphalt Shingle Roofing installation, replacement, and repairs. Our services are customized to the individual project, paying close attention to the details of each project that we're involved with. We look forward to building long-term relationships with our clients and guarantee your satisfaction!

1 neighbors recently requested a quote
...
Showing 1-10 of 114
Architects questions, answered by experts

The most common scale for residential blueprints is 1/4 of an inch equals one foot. This scale is the most popular because it’s easier for everyone involved, from professionals to homeowners, to understand the building’s actual dimensions. Also, it allows blueprints to have the necessary details without cluttering the page.

It can take anywhere from a few days to several months to draw up architectural plans, depending on the complexity of your project. Architectural plans are highly detailed documents that take time to complete, and any changes or alterations can significantly extend how long they take.

The primary reason homes have crawl spaces is so the foundation can reach down below the frost line to avoid dangerous soil movement and structural damage when the ground freezes. They’re more popular in colder climates where the ground freezes down to a few feet, and slabs are most popular in warmer areas where there is no frost line. Crawl spaces also provide a space for utility lines to run where they’re at less of a risk of freezing.

There are differences between universal design and ADA accommodations, but the outcomes are often similar. While universal design is a proactive process that takes a social justice approach to accessibility for all, ADA accommodations are focused specifically on accessibility for individuals living with disabilities. ADA accommodations often take the shape of wider doors and hallways, ramps, elevators, lower counters and sinks, and easy-to-grab door handles; universal design can include these plus emphasize better lighting, tractioned floors, and other building elements that allow all people to use buildings more comfortably.

Hiring a contractor with knowledge about historic renovations and reviewing their previous work is important. You can find a historic home renovation contractor by calling your local historic preservation office, historical society, or any local historic museums nearby. The staff may have suggestions for specialized contractors who have worked for them. You can also ask them about historic home restorations that you have seen and liked in your area to get recommendations for pros.

The Bridgeton, MO homeowners’ guide to architectural services

From average costs to expert advice, get all the answers you need to get your job done.