




Top-rated residential design pros.

Get matched with top residential design pros in Normandy, MO

Enter your zip and get matched with up to 5 pros

Need a pro for your residential design project in Normandy, MO?

Select your specific project to find the pro for you.

TRUSTED BY NORMANDY, MO HOMEOWNERS

  • Average homeowner rating star icon4.2
    Average homeowner rating
  • Verified reviews icon489
    Verified residential design services reviews

Find Residential design pros in Normandy

Master Remodel & Construction
4.7(
18
)
Designer - BathroomDesigner - BuildingDesigner - Kitchen

Serving Normandy, MO and surrounding areas

Approved

In business since 2017

Free estimates

Customers say: Quick response

"Everyone on this team is fantastic. We originally met with Jacob, who was incredibly detailed in the notes he took. He spent a good amount of time with us at our initial meeting to truly understand what we wanted to accomplish. For the second meeting, we met with Jacob and Brian to go over some more items in detail. This is our first home and we relied on their experience when we weren't sure which direction to head into with some areas. The entire team was patient and respectful throughout the entire process, provided updates throughout our remodel, and gave recommendations when we needed them. Everything turned out how we wanted it to and we couldn't be happier. We'll definitely be using them in the future for other projects."
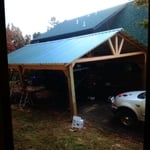
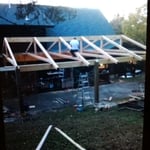
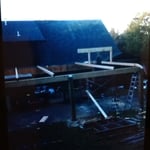
Car port
Car port
Car port

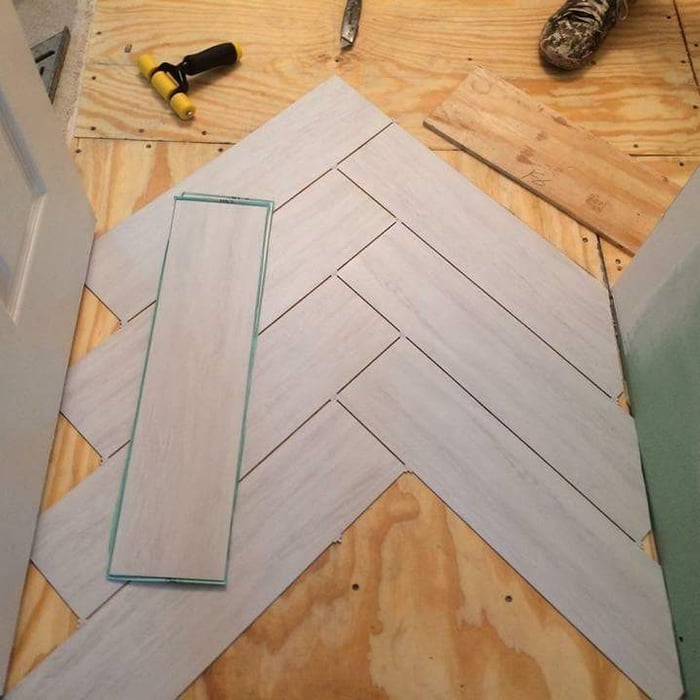
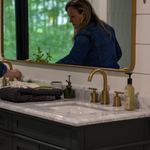
Bathroom remodel
Bathroom remodel

+11

Response time2 hrs
Recommended by100%of homeowners
Avatar for Home by Molly
Home by Molly
5.0(
4
)
Designer - KitchenDesigner - Residential (Interior Space Planner)Designer - Bathroom

Serving Normandy, MO and surrounding areas

Approved

In business since 2016

Free estimates

Small jobs welcome

"Molly was great to work with. She made the process really easy and did a great job communicating next steps and progress. I love the final product she delivered and excited to see it come together. I would definitely work with Molly again."
Sugarbush Farmhouse
Sugarbush Farmhouse
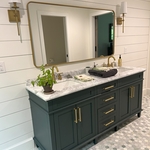
Guest Bath
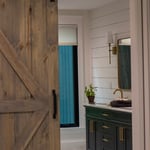
Guest Bath Entrance
Sugarbush Farmhouse

+48

Response time6 hrs
Response rate100%
3 neighbors recently requested a quote
Avatar for VMK Remodeling
VMK Remodeling
4.2(
19
)
Designer - BathroomDesigner - BuildingDesigner - Kitchen

Serving Normandy, MO and surrounding areas

Approved

Super Service Award Winner

In business since 2024

Free estimates

Warranties offered

"His service and him professionally was excellent. From the time he came out to give me the estimate to completion time. I will be using him again for some other projects we`ve already discussed it and got some things line up it was an overall excellent experience."
Response time2 days
Response rate90%
35 neighbors recently requested a quote
Avatar for APEX Drafting LLC
APEX Drafting LLC
4.3(
6
)
Designer - Building

Serving Normandy, MO and surrounding areas

Approved

In business since 2020

Free estimates

Emergency services offered

We have a single mission: Complete Customer Satisfaction! We have consistently focused on the needs of our customers, providing personalized attention and a stress-free experience.\nYou will find us to be competitively priced with close attention to the details.\nOur reputation is based on service, safety, and quality, regardless of how large or small the job.\nWe look forward to building a lasting relationship and guarantee your satisfaction!\n

Plan set 1
168 neighbors recently requested a quote
Avatar for Essential Concepts LLC
Essential Concepts LLC
New to Angi
Designer - BathroomDesigner - BuildingDesigner - Kitchen

Serving Normandy, MO and surrounding areas

Approved

We're a local small contracting company ready to take on your next project ? big or small.\nFrom kitchen & bathroom remodels, decks, and general repairs to commercial work ? we do it all with quality craftsmanship and honest pricing.\n? FREE Estimates\n? Reliable & Insured\n? Family-Owned & Operated\n? Serving Alton and surrounding communities\nIf you're thinking about a project, now?s the perfect time! Message us, comment below, or give us a call (618-915-9749) for your no-obligation free estimate.\nLet?s build something great together! ??\nEssentialconceptsllc.com\n

HMS-Services
New to Angi
Designer - Residential (Interior Space Planner)

Serving Normandy, MO and surrounding areas

Approved

In business since 2017

Free estimates

Credit card accepted

We are committed to excellence in every aspect of our business. We uphold a standard of integrity bound by fairness, honesty and personal responsibility. Our distinction is the quality of service we bring to our customers. Accurate knowledge of our trade combined with ability is what makes us true professionals. Above all, we are watchful of our customers interests, and make their concerns the basis of our business.

Response time10 mins
...
Showing 1-10 of 82
Residential Design questions, answered by experts

An architect is usually involved in the process of determining the layout and structural features and requirements of the home itself, taking into account the local codes, climate, and materials needed to make the home structurally sound. Architects may communicate more with contractors and subcontractors throughout the building process. In comparison to architects, interior designers typically focus on the aesthetics of a home interior and possibly exterior, helping the homeowner decide on color schemes, textures, and materials to incorporate into the design. 

A floor plan is a less detailed illustration showing a building or room's layout from above, including elements like windows, doors, walls, and fixtures. It offers a simplified view for homeowners. In contrast, a blueprint is a more detailed, to-scale architectural drawing that includes all parts of the building plans, such as structural elements, construction details, and utility schematics. While a floor plan can be a type of view within a blueprint, the complete blueprint contains all the necessary details to turn the plan into a reality.

Depending on project size, materials, and complexity, design fees range from $2,000 to $15,000.

Yes, open floor plans can be more expensive to build than non-open floor plans. The primary reason is the need for additional structural support to ensure stability, which can increase construction costs. Additionally, open floor plans need powerful HVAC systems to maintain temperature in a wider space. Finally, open floor plans need more flooring to cover a large area. If you are buying a home with an open floor plan, you won’t see dramatic price differences compared to a home with more rooms.

A certified kitchen designer (or CKD) is a certification given by the National Kitchen and Bath Association. These designers have completed the necessary hours of training and education to specialize in kitchens, and therefore understand the wide variety of project needs (like plumbing, electrical, appliances, and more). Most pros will make their certifications known on their website, but you can also ask during your search for a local kitchen designer.

The Normandy, MO homeowners’ guide to residential design services

From average costs to expert advice, get all the answers you need to get your job done.