







Top-rated structural engineers.

Get matched with top structural engineers in Myrtle Grove, MO

Enter your zip and get matched with up to 5 pros

Need a pro for your structural engineering project in Myrtle Grove, MO?

Select your specific project to find the pro for you.

Find Structural engineers in Myrtle Grove

Avatar for Ground To Structure Engineering and Inspection
Ground To Structure Engineering and Inspection
4.7(
13
)
Engineer - Structural

Serving Myrtle Grove, MO and surrounding areas

Approved

In business since 2023

Free estimates

Emergency services offered

"Jeremy was great to work with and very detailed and professional with his review of my homeâ s structure as well as the report he provided. Based on his findings I did have work done on my 62 year old home foundation to hopefully insure I get another 62. Thank you Jeremy!"
Charlotte Reno
Charlotte Reno
Charlotte Reno
Charlotte New Const
Response time6 hrs
Response rate85%
13 neighbors recently requested a quote
Avatar for William Siegel
William Siegel
5.0(
2
)
Engineer - Structural

Serving Myrtle Grove, MO and surrounding areas

Approved

Free estimates

Small jobs welcome

Offers commercial services

I am a licensed Professional Engineer providing structural engineering services for residential and small commercial projects. I work with homeowners, contractors, and design professionals to help move projects through the permit process by providing structural calculations, drawings, evaluations, and engineering letters as needed.\n\nIn-person structural inspections are available in Maryland, DC, and Northern Virginia. Remote structural consulting is available in Delaware and North Carolina.\n\nTypical projects include load-bearing wall removal, beam and header sizing, additions, decks, foundation concerns, and framing evaluations. My goal is to provide practical, code-compliant structural solutions that are clear, efficient, and tailored to the project.

Load Path Section
Framing Plan
Framing Plan
Details
Foundation Plan

+3

13 neighbors recently requested a quote
Ascended Constructions
New to Angi
ArchitectDraftsperson/CADD

Serving Myrtle Grove, MO and surrounding areas

Approved (Corporate)

In business since 2023

Offers commercial services

We’re a family owned and operated company that values honesty and integrity, and stands behind our work. We offer over 40 years of industry experience. We specialize in Asphalt Shingle Roofing installation, replacement, and repairs. Our services are customized to the individual project, paying close attention to the details of each project that we're involved with. We look forward to building long-term relationships with our clients and guarantee your satisfaction!

1 neighbors recently requested a quote
Avatar for Terraform Development & Design LLC
Terraform Development & Design LLC
New to Angi
ArchitectDraftsperson/CADD

Serving Myrtle Grove, MO and surrounding areas

Approved (Corporate)

In business since 2023

Free estimates

Offers commercial services

Terraform Development & Design LLC, delivers expert permit-ready architectural plans and drafting services nationwide. With 8+ years of experience and hundreds of clients across all 50 states, we create code-compliant residential and commercial construction documents that get approved fast and built right.\nFrom site plans, floor plans, elevations, structural & foundation drawings to MEP coordination, full construction sets, 3D renderings, interior design, solar PV layouts, and precise material takeoffs - we handle it all. Fast 4-6 week turnaround, 3 design revisions included, free revisions for city redline changes, transparent pricing (starts at $2,000), and direct partnerships with licensed engineers for stamps in every state.

1058 neighbors recently requested a quote
Avatar for Bachert Builds
Bachert Builds
4.5(
66
)
ArchitectArchitect - For BusinessDraftsperson/CADD

Serving Myrtle Grove, MO and surrounding areas

In business since 2001

Free estimates

Emergency services offered

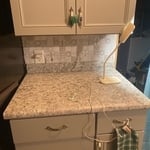
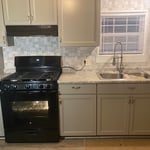
"Chester made all the arrangements, though we did some shopping around ourselves beforehand. He told us which granite supplier/installer (of those we had already visited) he preferred , and why he felt that particular supplier/installer was his preference. He also pointed us toward his preferred tile shop ... having used Chester previously for another project, we trusted his judgment on this. He met us at both the tile shop and the storage yard of the counter top supplier to not only help us pick out what we wanted (granite design, and tile color/pattern), but also arranged for the consultant at the tile supply shop to meet with us at the same time. He also pointed us toward a plumbing supplier for our sink ... again, one of those suppliers whom we had already visited as part of our preliminary research during the earliest phase of our decision-making process to undertake this countertop re-do project. Once we selected all of our primary components (granite slab, tiles, sink + faucet), a start date was set, along with an expected finish-by date. Demolition took less than 1 day. Somewhere along the 2nd or 3rd expected day of work, a day (or part of a day) was lost (can't remember why) - but that did not impact the completion of the project. I had two concerns going into the project. One was whether the existing cabinet frame would support a new, much heavier counter top. The original counter top was a laminate ... probably not 1/10 the weight of a granite top. Chester said that he would have additional structural supports installed to help with that added weight. The other concern I had was about the sink we wanted to use ... the manufacturer's specs for the size of cabinet opening we would need for the sink to fit, indicated that we would not be able to use the sink we wanted, and would have to get a smaller one, which in this case would be significantly smaller if we wanted to stay with the same sink material (granite composite). Chester was quite certain that the sink (we wanted as our first choice) would fit, even if it meant a little shimming here or there. When it came time to install the sink, it dropped right into place without any adjustments needed, as Chester had felt it would ... another example of his judgment being correct. In the end, the final cost was a bit more than what we expected, but everything looked great, Chester was always available - just a phone call away, if needed; the job was done in a professional manner, and clean-up every day left the adjacent areas of the house completely livable."
Additional Photos
Additional Photos
Additional Photos
Additional Photos
Additional Photos

+14

Recommended by87%of homeowners

Showing 1-10 of 32
Structural Engineering questions, answered by experts

No, beams are the primary load-bearers for flooring or roofing systems, and they distribute the weight of the structure to your foundational supports, while joists bear far less weight and distribute their loads to the beams. Beams are usually thicker and longer, and they have support posts or foundation walls beneath them for support.

The easiest way to tell if a wall is load bearing is to check if it’s an exterior wall or if it runs perpendicular to the joists above and below it (or parallel to beams). Exterior walls are almost always load-bearing, and walls that run under beams or parallel to them are also usually load-bearing. There are exceptions to these rules, and walls that don’t fit into these categories can still be load-bearing. If you’re unsure, hire a structural engineer to look at your home to assess whether or not the wall is structural.

It depends on the bank and the extent of the issue. Some banks will lend against homes with minor foundation damage, but most won’t if the issue is structural since the home acts as collateral for the mortgage. Banks that offer renovation loans might still finance a home with structural problems. More minor issues like settling cracks and intermittent problems with humidity are unlikely to stop a bank from financing.

Most structural engineers offer free quotes, regardless of the size of the job. For simple inspections when buying or selling a home, engineers typically charge a flat fee that may be based solely on your home’s foundation type and square footage. For larger projects, like new construction and major home renovations, an engineer will either perform an analysis of your project and site and provide you with a formal estimate, or they will do a more in-depth assessment and in-person site inspection before coming up with a per-hour or per-project cost estimate. In most cases, the estimate is free.


On average, 6 inches of concrete can hold around 150 pounds per square foot, but the exact weight that 6 inches of concrete can hold depends on factors such as the type of concrete, the reinforcement method, soil conditions below, and structural design. If you’re concerned about the longevity of your concrete patio, walkway, or driveway, hire a professional to help you choose an appropriate concrete thickness and reinforcement method for your needs.

The Myrtle Grove, MO homeowners’ guide to structural engineering services

From average costs to expert advice, get all the answers you need to get your job done.