



Top-rated remodel designers.

Get matched with top remodel designers in Marshfield, MO

Enter your zip and get matched with up to 5 pros

Need a pro for your remodel design project in Marshfield, MO?

Select your specific project to find the pro for you.

TRUSTED BY MARSHFIELD, MO HOMEOWNERS

  • Average homeowner rating star icon4.9
    Average homeowner rating
  • Verified reviews icon67
    Verified remodel design services reviews

Find Remodel designers in Marshfield

Avatar for Carpenter’s Kids Handyman Services
Carpenter’s Kids Handyman Services
4.8(
19
)

Serving Marshfield, MO and surrounding areas

Approved

In business since 2016

Free estimates

Warranties offered

"Kudos to Mark, Tom & Dustin for the excellent remodel work they performed during the hot July days! They were always on time & worked efficiently and never complained the entire time about the heat. Superior work & always were smiling and having a good time together. All were very respectful and courteous to myself and my wife. We'll be sure to use Mark and his crew on our next project."

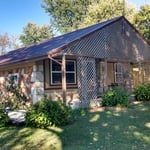
Project front porch before transformation
Bois D Arc Upgrade
McIntosh Home Remod
Beautiful Bathrooms
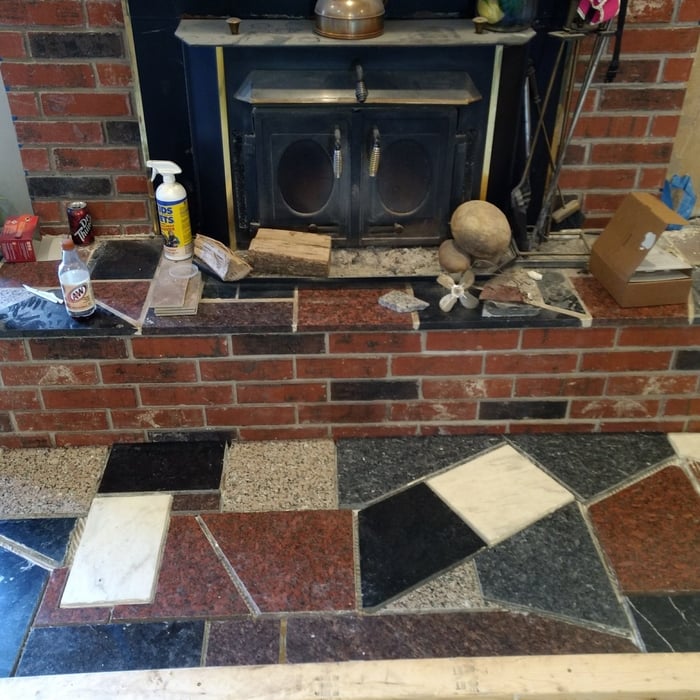
Fireplaces

+517

Response time3 days
Response rate86%
7 neighbors recently requested a quote
Avatar for Rebuilding Dreams Remodeling LLC
Rebuilding Dreams Remodeling LLC
5.0(
15
)

Serving Marshfield, MO and surrounding areas

Approved

In business since 2025

Free estimates

Warranties offered

"This is our 2nd remodel of our bathrooms and we had 2 bathrooms done at the same time. Because the first bathroom he did was done so beautifully, we used Mychael again in another house for a bathroom remodel. This young man and his team are wonderful. In just a couple of days, we had our bathrooms redone and one is a handicap accessible for my elderly dad. They are beautiful, well done, and the price was affordable!! THANK YOU!!"
Response time7 hrs
6 neighbors recently requested a quote
C & G Development LLC
5.0(
5
)

Serving Marshfield, MO and surrounding areas

Approved

In business since 2001

Free estimates

Warranties offered

"The work we needed required extensive remodeling and carpentry knowledge. The structural improvements, siding, window and door replacement were expertly completed above and beyond what was expected. They have fantastic subconsultants for any additional items that need to be completed as well. I would highly recommend C & G Development, LLC now and for years to come because they are a multiple generational company."
Response time4 days
8 neighbors recently requested a quote
Recommended by80%of homeowners

Richie Builders
4.2(
13
)

Serving Marshfield, MO and surrounding areas

Approved

In business since 1985

Free estimates

Warranties offered

"Tony and his crew were great to work with! It's pretty unheard of to have a contractor that shows up when they say they will, answer the phone every time you call, and have incredible craftsmanship. They completely remodeled the main floor of our home (kitchen, bathrooms, flooring, stairwell). The house looks completely different and we get so many compliments on it now! I direct an organization and will be getting a bid from Tony for the remodel of our new building because they were so great to work with. You won't regret hiring them!"
Response time1 day
4 neighbors recently requested a quote
Recommended by90%of homeowners

...
Showing 1-10 of 171
Remodel Design questions, answered by experts

Structural engineers draw structural plans, which include detailed drawings of the structural components of a home only. Complete house plans will require additional work from an architect or draftsperson, whose drawings will take the structural drawings into account. They’ll also include more details about the finishing materials and layout of a home, including everything from roofing and flooring materials to the position of furniture, light fixtures, switches, and plumbing fixtures.

Depending on what the blueprints are for, a qualified draftsperson, contractor, or architect can draw them up. In some cases, including specialty permitting for a build, you may be required to use a licensed architect. 

In many cases, a blueprint drawn up by a certified professional is required before a city or municipality approves a permit. 

In-law suite floor plans almost always include at least one bedroom, a bathroom, and a combination kitchen/living room area or separate spaces for the kitchen and living room. Larger in-law suites built in accessory dwelling units separate from your main structure can feature multiple bedrooms, dining rooms, and entertainment rooms in addition to the necessities.

Make sure you’re getting the right size to meet your space needs, including enough space both side to side and vertically to accommodate your RV’s features and allow you to safely move it in and out of the garage. 

If you’re building an attached and enclosed garage for your RV, you’ll also want to give some thought to whether you’d like to add workspace, water or electricity, or additional storage. If so, you’ll need a garage with larger dimensions.

Yes, you can draw your own deck plans in many cases. However, you must know your local building codes and be familiar with carpentry principles. Even then, it's always best to run your plans by a professional contractor with experience building decks, whether you choose to DIY some of the build or not.

The Marshfield, MO homeowners’ guide to remodel design services

From average costs to expert advice, get all the answers you need to get your job done.