



Top-rated carpenters.

Best carpenters near Bismarck, MO

Enter your zip and get matched with up to 5 pros

Need a pro for your carpentry project in Bismarck, MO?

Select your specific project to find the pro for you.

Top-Rated Carpenters in Bismarck - Updated Nov 2026

Tandem Trades LLC
4.9(
67
)
Window Frame - RepairWindow Frame - Repair - For Business

Serving Bismarck, MO and surrounding areas

Approved

Super Service Award Winner

In business since 1998

Free estimates

Warranties offered

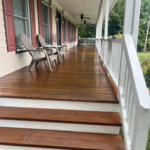
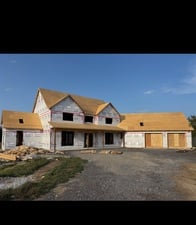
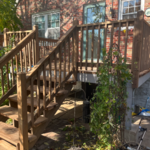
"Tim did a good job. The garage door frame replacement and siding replacement both look good. He also reconnected the drooping sides of the porch roof where cracking had occurred, taped and plastered over that to create a more firm connection."
Additional Photos
Additional Photos
Additional Photos
Additional Photos
Additional Photos

+19

Response time2 days
Response rate100%
3 neighbors recently requested a quote

Avatar for Matt's General Home Improvements
Matt's General Home Improvements
5.0(
22
)
Carpentry Framing - InstallCarpentry Framing - RepairCloset - Build+10 more

Serving Bismarck, MO and surrounding areas

Approved

In business since 2020

Free estimates

Emergency services offered

"Matt is fantastic! I hired him to do some carpentry work. I know nothing about such things, and he made sure to explain everything—what he recommended, different things he could do, why he was doing certain things—and he included me in every step of the process. In addition, he is very responsive and communicates really well and PROMPTLY! He takes his work seriously, and it shows. I’ll definitely be hiring him again, and I highly recommend him!"
Response time8 hrs
Recommended by85%of homeowners
Ascended Constructions
5.0(
1
)
Carpentry Framing - Install

Serving Bismarck, MO and surrounding areas

Approved (Corporate)

In business since 2023

Offers commercial services

We’re a family owned and operated company that values honesty and integrity, and stands behind our work. We offer over 40 years of industry experience. We specialize in Asphalt Shingle Roofing installation, replacement, and repairs. Our services are customized to the individual project, paying close attention to the details of each project that we're involved with. We look forward to building long-term relationships with our clients and guarantee your satisfaction!

752 neighbors recently requested a quote

...
Showing 1-10 of 159
Carpentry FAQs, answered by experts

An A-frame home can be cheaper to build than a traditional house, but that is not always a given. Prices can be fairly similar in some cases, depending on the location, design, and necessary site preparation. Costs for an A-frame typically run between $100 to $200 per square foot, which is comparable to the cost of a traditional home. The cost of an A-frame can come in under those numbers if you opt for a prefabricated kit.

When deciding if you should use 2x6 or 2x8 deck joists, consider the size of the deck, joist spacing, and materials. Larger decks, larger-spaced joists, and weaker wood all require more support, meaning they need larger joists. For example, 2x8 redwood joists spaced 16 inches apart can only safely span up to 10 feet and 7 inches. On the other hand, 2x10 southern pine joists spaced 12 inches apart can be as big as 16 feet and 2 inches. If you aren’t sure what size joist is best for your project, speak with your deck builder.

The primary parts of a house that need framing during construction are floors, exterior walls, interior walls, and the roof. The framing in these areas provides the skeleton for adding other materials over the top. With walls, for example, contractors can hang drywall over the interior walls and siding over the outside of the exterior walls. Proper framing ensures a sturdy house that is built to last.

Most of the time, you’ll want to use screws on your subfloor rather than nails. Nails can actually weaken plywood, whereas screws can easily penetrate without damage. They also form a more secure connection because of their shape, preventing squeaky floors and tightly holding the subfloor in place. That said, some contractors do prefer nails depending on the type of floor covering because they allow for more flexibility.

Yes, a one-story house can have a load-bearing wall. The load-bearing walls in a single-story home are usually the exterior walls. If the house has a basement with exposed walls, the arrangement of the beams can help indicate what walls are load-bearing.

The Bismarck, MO homeowners’ guide to carpentry services

From average costs to expert advice, get all the answers you need to get your job done.