

Top-rated carpenters.

Get matched with top carpenters in Park Hills, MO

Enter your zip and get matched with up to 5 pros

Need a pro for your carpentry project in Park Hills, MO?

Select your specific project to find the pro for you.

TRUSTED BY PARK HILLS, MO HOMEOWNERS

  • Average homeowner rating star icon3.7
    Average homeowner rating
  • Verified reviews icon10
    Verified carpentry services reviews

Find Carpenters in Park Hills

Avatar for Matt's General Home Improvements
Matt's General Home Improvements
5.0(
22
)

Serving Park Hills, MO and surrounding areas

Approved

In business since 2020

Free estimates

Emergency services offered

"Matt was professional, arrived on time, and gave a fair price for all work performed. He performed the entire job (dry wall installation, trim repair, and painting) himself. He communicated well throughout the process and was happy to explain any work he did. He says he won't do anything that he wouldn't do in his own home, and cares about the customer's happiness over getting the job done quick."
Response time8 hrs
Recommended by85%of homeowners
Stealth Paint and Stain
4.6(
29
)

Serving Park Hills, MO and surrounding areas

Approved

In business since 1995

Free estimates

Credit card accepted

Stealth Paint and Stain is locally owned and operated with over 25 years professional experience. Servicing the Park Hill and surrounding areas, We specialize in all of your painting and staining needs for both residential and commercial properties. We take pride in always being prompt, punctual and professional with every project that we compete. Call us today to schedule your next estimate.

1 neighbors recently requested a quote

Recommended by77%of homeowners
Avatar for Raymond’s Repair & Renovations’s LLC
Raymond’s Repair & Renovations’s LLC
5.0(
5
)

Serving Park Hills, MO and surrounding areas

Approved

In business since 2016

Free estimates

Warranties offered

Welcome to Raymond's repair and renovationsllc. We proudly provide the highest quality of service and craftsmanship for each aspect of your project. Our depth of knowledge and experience solidify our belief that customer service stands as the highest priority. We eagerly look forward to working with you and making your vision a reality. Give us a call, text or email today, and let us get started!

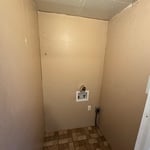
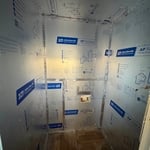
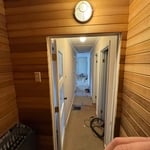
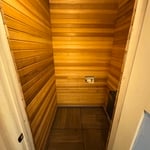
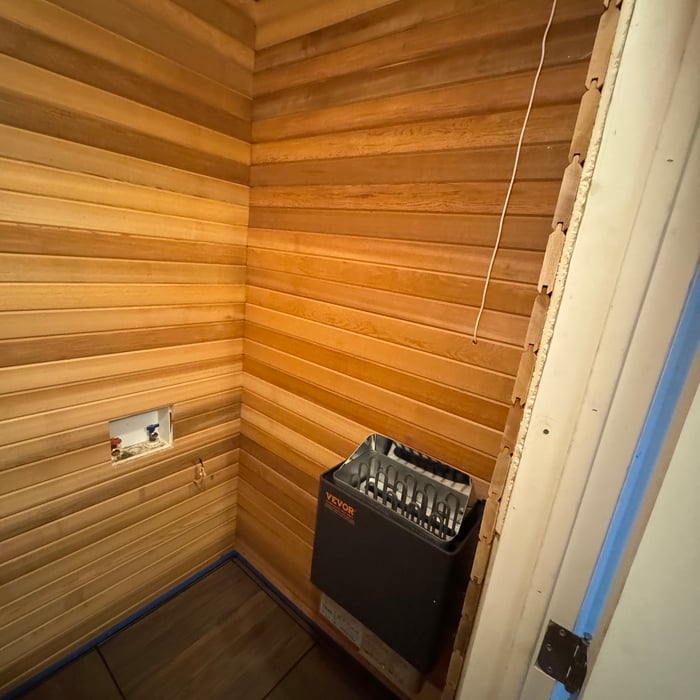
Indoor sauna
Indoor sauna
Indoor sauna
Indoor sauna
Indoor sauna

+1

Avatar for Sentri Homes
Sentri Homes
2.8(
36
)

Serving Park Hills, MO and surrounding areas

Approved

In business since 2023

Free estimates

Emergency services offered

"Found Sentri on Angi. Jeanette and Violet were very pleasant and efficient in getting a contractor to me in the time frame needed. The contractor was excellent and the roof looks great! I would definitely work with them again if I had additional projects."
25 neighbors recently requested a quote
...
Showing 1-10 of 182
Carpentry questions, answered by experts

Building a barndominium means converting a barn into a house. Barndominiums are becoming popular as spacious and stylish alternatives to typical housing structures. Old barns that become houses traditionally consist of wooden construction. However, newer structures, such as pole barns, often contain metal exteriors and roofs. Converting a metal outbuilding into a house presents an excellent opportunity to create a barndominium from metal.

Converting a carport into a garage can vary in difficulty depending on its configuration, the condition of the foundation or slab, and its location relative to the house. The process has a lot in common with a home addition, but you can often skip non-essential finishes like fine flooring, trim work, or even drywall and HVAC. The conversion requires experience with drywall, insulation, and other building materials to ensure it’s done safely and correctly. While it might be possible for a DIYer with the proper tools and skills to do the work, it is a complicated and potentially dangerous job. If you’re new to basic construction, it's best to leave this project to the professionals.

Not all porch columns are load-bearing, though they can be. Some porch columns are simply decorative. There are ways to identify a load-bearing column, like looking for visible seams and a foundation. Also, check to see if the column directly enters the ground. In some porch installations, a contractor will excavate a hole to install a column into the earth along with a buried cement base for stability.

Yes, a one-story house can have a load-bearing wall. The load-bearing walls in a single-story home are usually the exterior walls. If the house has a basement with exposed walls, the arrangement of the beams can help indicate what walls are load-bearing.

There are approximately 5.33 board feet in a 2x4. You can use the board foot calculator in this article to easily find the answer. A 2x4 is 2 inches of thickness by 4 inches of width, so you need to find the length, with 8 feet being the most common. You’d use the calculator here to multiply 2 times 4 times 8, and then divide by 12, arriving at a total of 5.33 board feet. 

The Park Hills, MO homeowners’ guide to carpentry services

From average costs to expert advice, get all the answers you need to get your job done.