


Top-rated carpenters.

Get matched with top carpenters in Viburnum, MO

Enter your zip and get matched with up to 5 pros

Need a pro for your carpentry project in Viburnum, MO?

Select your specific project to find the pro for you.

Find Carpenters in Viburnum

Avatar for Crooked Tower LLC
Crooked Tower LLC
4.8(
20
)
Deck or Porch - RepairInterior Trim and Decorative Moldings - Repair

Serving Viburnum, MO and surrounding areas

Approved

In business since 2021

Small jobs welcome

Credit card accepted

"He was on time. Communication was great. Kept the job sight clean and completely the repair in the time frame he told me he would. I would definitely recommend Tom and will be calling him again in the future when I need more things at the house repaired."
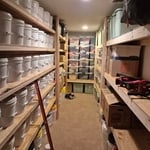
Basement Storage
Hardwood floor
3 neighbors recently requested a quote
Ascended Constructions
New to Angi
Carpentry Framing - Install

Serving Viburnum, MO and surrounding areas

Approved (Corporate)

In business since 2023

Offers commercial services

We’re a family owned and operated company that values honesty and integrity, and stands behind our work. We offer over 40 years of industry experience. We specialize in Asphalt Shingle Roofing installation, replacement, and repairs. Our services are customized to the individual project, paying close attention to the details of each project that we're involved with. We look forward to building long-term relationships with our clients and guarantee your satisfaction!

324 neighbors recently requested a quote
Reliable repair
New to Angi
Furniture - Build Custom

Serving Viburnum, MO and surrounding areas

Approved

Hi my name is Gavin. I am 19 years old and have already worked multiple different trades and I’ve learned a lot of things from professional contractors. I am now trying to start a business of my own and trying to establish jobs for myself to get this business started. If you’d like to give me the opportunity, it would be a great pleasure and I will do my best to make you happy as I should as an owner of a company I will get fair prices based on my knowledge of doing it and be completely honest with you before doing it. Thank you.

...
Showing 1-10 of 85
Carpentry questions, answered by experts

Balcony construction or replacement typically requires a building permit from your local permitting authority. Safety and building integrity are the main reasons for the need to obtain a permit and the subsequent inspections. In some cases, especially cantilevered balconies, your municipality may also require the oversight and signature of a structural engineer.

It’s sometimes safe to replace a load-bearing wall with a beam, but you need a structural engineer to sign off on the project. You’ll also likely have to upgrade to a steel I-beam or another material that’s stronger than wood to maintain the level of support you need without the wall underneath.

Begin by analyzing the blueprints and gathering the proper materials before framing a house. With the prep stages behind you, begin by framing the floor of a house on the newly set foundation. Exterior and interior walls come next, along with rough openings for doors and windows. Contractors will then add ceiling and roof rafters to finish things off. 

In framing, studs are placed at 16-inch intervals to coincide with the typical spacing of wall materials such as drywall or plywood. This spacing is called "on-center" and is necessary for maintaining structural stability and efficient use of materials. The 16-inch spacing also helps to distribute the weight evenly across the building's structure. For those looking to cut material costs and improve energy efficiency, 24-inch stud spacing can be employed through a method called "advanced framing". This requires careful planning and adherence to local building codes to ensure structural integrity.

Metal stud framing parts include the studs themselves, upper and lower tracks that act as top and bottom wall plates, various angle fasteners and clips, screws for fastening pieces togeher, metal straps, c-channel supports, and thicker steel supporting structures. Roof framing metal components include pre-fabricated trusses, heavy-gauge stud pieces, and various plates and fasteners.

The Viburnum, MO homeowners’ guide to carpentry services

From average costs to expert advice, get all the answers you need to get your job done.