


Top-rated carpenters.

Best carpenters near Leadwood, MO

Enter your zip and get matched with up to 5 pros

Need a pro for your carpentry project in Leadwood, MO?

Select your specific project to find the pro for you.

TRUSTED BY LEADWOOD, MO HOMEOWNERS

  • Average homeowner rating star icon3.7
    Average homeowner rating
  • Verified reviews icon10
    Verified carpentry services reviews

Top-Rated Carpenters in Leadwood - Updated Nov 2026

Tandem Trades LLC
4.9(
67
)
Window Frame - RepairWindow Frame - Repair - For Business

Serving Leadwood, MO and surrounding areas

Approved

Super Service Award Winner

In business since 1998

Free estimates

Warranties offered

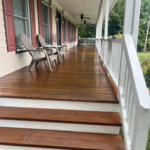
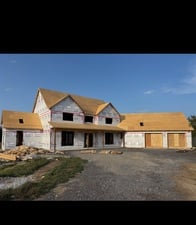
"Tim did a good job. The garage door frame replacement and siding replacement both look good. He also reconnected the drooping sides of the porch roof where cracking had occurred, taped and plastered over that to create a more firm connection."
Additional Photos
Additional Photos
Additional Photos
Additional Photos
Additional Photos

+19

Response time2 days
Response rate100%
3 neighbors recently requested a quote

Avatar for Matt's General Home Improvements
Matt's General Home Improvements
5.0(
22
)
Carpentry Framing - InstallCarpentry Framing - RepairCloset - Build+10 more

Serving Leadwood, MO and surrounding areas

Approved

In business since 2020

Free estimates

Emergency services offered

"Matt is fantastic! I hired him to do some carpentry work. I know nothing about such things, and he made sure to explain everything—what he recommended, different things he could do, why he was doing certain things—and he included me in every step of the process. In addition, he is very responsive and communicates really well and PROMPTLY! He takes his work seriously, and it shows. I’ll definitely be hiring him again, and I highly recommend him!"
Response time8 hrs
Recommended by85%of homeowners
Ascended Constructions
5.0(
1
)
Carpentry Framing - Install

Serving Leadwood, MO and surrounding areas

Approved (Corporate)

In business since 2023

Offers commercial services

We’re a family owned and operated company that values honesty and integrity, and stands behind our work. We offer over 40 years of industry experience. We specialize in Asphalt Shingle Roofing installation, replacement, and repairs. Our services are customized to the individual project, paying close attention to the details of each project that we're involved with. We look forward to building long-term relationships with our clients and guarantee your satisfaction!

752 neighbors recently requested a quote

...
Showing 1-10 of 189
Carpentry FAQs, answered by experts

While framing a basement is not as difficult as finishing a basement, it's something you should typically leave to the pros. That’s because if something is installed correctly, it will affect your entire basement. However, you can take care of some of the smaller tasks, like filling holes or putting up some insulation.

If you remove a load-bearing wall to create an entrance to a carport or covered patio, you can expect to pay between $3,200 and $9,500, with an average cost of $6,400. Factors such as the type of addition and if that area needs additional work will add to the price.

The easiest way to tell if a wall is load bearing is to check if it’s an exterior wall or if it runs perpendicular to the joists above and below it (or parallel to beams). Exterior walls are almost always load-bearing, and walls that run under beams or parallel to them are also usually load-bearing. There are exceptions to these rules, and walls that don’t fit into these categories can still be load-bearing. If you’re unsure, hire a structural engineer to look at your home to assess whether or not the wall is structural.

A few signs that you need a new door frame include:

  • The door no longer fits properly in its frame and sticks or scrapes.

  • You notice cracks, holes, or rotting.

  • You feel a draft coming from around the door when it’s closed.

  • You find yourself frequently needing to make repairs.

In framing, studs are placed at 16-inch intervals to coincide with the typical spacing of wall materials such as drywall or plywood. This spacing is called "on-center" and is necessary for maintaining structural stability and efficient use of materials. The 16-inch spacing also helps to distribute the weight evenly across the building's structure. For those looking to cut material costs and improve energy efficiency, 24-inch stud spacing can be employed through a method called "advanced framing". This requires careful planning and adherence to local building codes to ensure structural integrity.

The Leadwood, MO homeowners’ guide to carpentry services

From average costs to expert advice, get all the answers you need to get your job done.