







Ultimate Builders
Basement - Remodel
Serving Owatonna, MN and surrounding areas
Approved
In business since 2019
Free estimates
Small jobs welcome
"Made my reality come to life! 10/10! Best tile job in town"


+20
2 neighbors recently requested a quote
 5
 10
*The Angi rating for Basement Remodel companies in Owatonna, MN is a rating based on verified reviews from our community of homeowners who have used these pros to meet their Basement Remodel needs.
*The HomeAdvisor rating for Basement Remodel companies in Owatonna, MN is a rating based on verified reviews from our community of homeowners who have used these pros to meet their Basement Remodel needs.
Last update on June 12, 2025
Serving Owatonna, MN and surrounding areas
Approved
In business since 2019
Free estimates
Small jobs welcome
"Made my reality come to life! 10/10! Best tile job in town"
+20

Serving Owatonna, MN and surrounding areas
Approved
Small jobs welcome
Offers commercial services
With over 50 combined years of experience in new and remodel construction, Chad and Tim are sure to make your project dreams come true. We are fully licensed and insured and can handle just about any project you have. We pride ourselves in doing quality work and are extremely easy to work with. Having families ourselves, we understand the inconvenience of construction in your house and do our best to keep it clean while we are there and get out in a timely matter.


+1
Serving Owatonna, MN and surrounding areas
Emergency services offered
"Tony provided us with options we hadn’t thought of and are so happy with the outcome of our deck remodel. He also provided continual communication throughout the project, which was appreciated. He always responded quickly to us when we reached out, which made us feel like he really wanted our business."
+2

Serving Owatonna, MN and surrounding areas
In business since 2022
Free estimates
Emergency services offered
"Adam did a great job working with his team during our entire kitchen remodel! He has integrity and good ideas!"

+27

Serving Owatonna, MN and surrounding areas
In business since 2009
Credit card accepted
"We had a great experience, from our initial meeting with Robert to discuss the bid, to our interactions with the work crew who were working at our house for over a month. Everyone at Portico has been very responsive and a did a great job meeting our needs and adjusting to the unforeseen complications that come with finishing the basement of a 70 year old home. We were extremely pleased with the end result and use our new basement all the time!
"

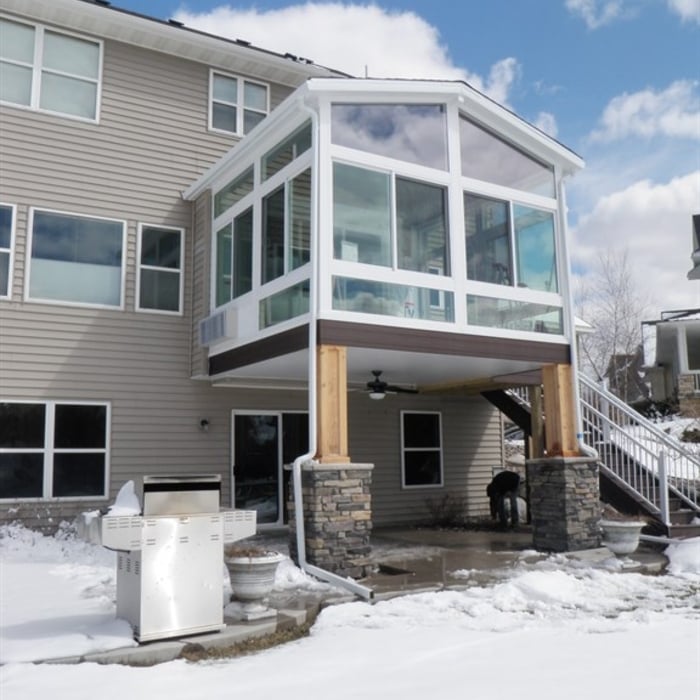
+3
Serving Owatonna, MN and surrounding areas
In business since 2005
Free estimates
Emergency services offered
"Galen completed the work on time, was reliable and friendly...prices are a good value.
"

Serving Owatonna, MN and surrounding areas
In business since 2006
Credit card accepted
"Amanda was really very good! At first I was very skeptical, thinking why did I pay money to just speak with someone on the phone about my kitchen remodel project... but after just a few minutes of her addressing some of the issues/questions I emailed to her earlier, I knew it was worth it. It was very clear that she knew her business and she gave me several ideas that I had not even thought about. I told her that I would definitely recommend her to friends and I will very likely use her again myself for my next home project!
"



Serving Owatonna, MN and surrounding areas
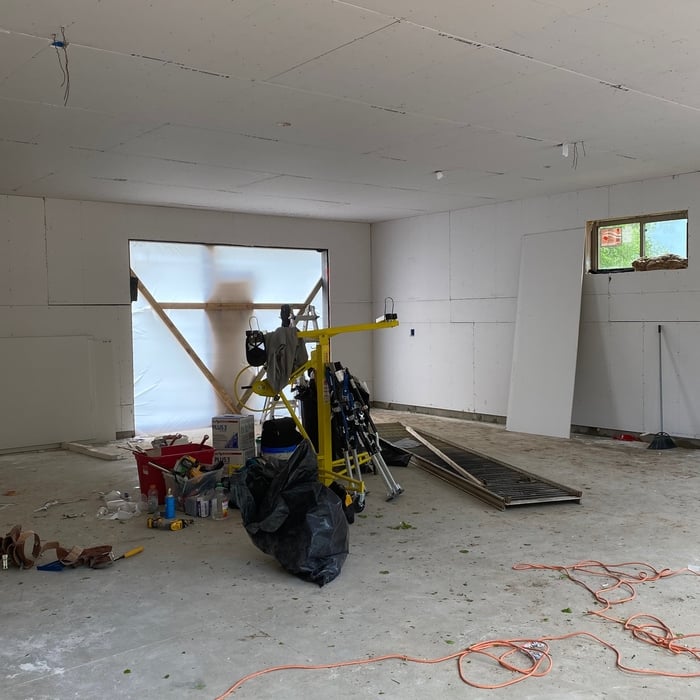
"The team was prompt and very detailed, was able to pivot and suggest little changes that improved the overall look. They reconstructed a soffit and several bathroom and bedroom walls to enhance the appearance. I asked for non textured ceilings and they are flawless. Great communication throughout the job…I will rehire again in the future!!"


+19

Serving Owatonna, MN and surrounding areas
In business since 2017
Free estimates
Credit card accepted
"It was very good, they were professional, quick and reasonable price."



+1

Serving Owatonna, MN and surrounding areas
In business since 2023
Free estimates
Credit card accepted
"Excellent listened to my blueprint. Was fair with pricing. Will to add new project as we go. Painted deck after sanding so professional. Highly recommend!!!!?"

+2
From average costs to expert advice, get all the answers you need to get your job done.
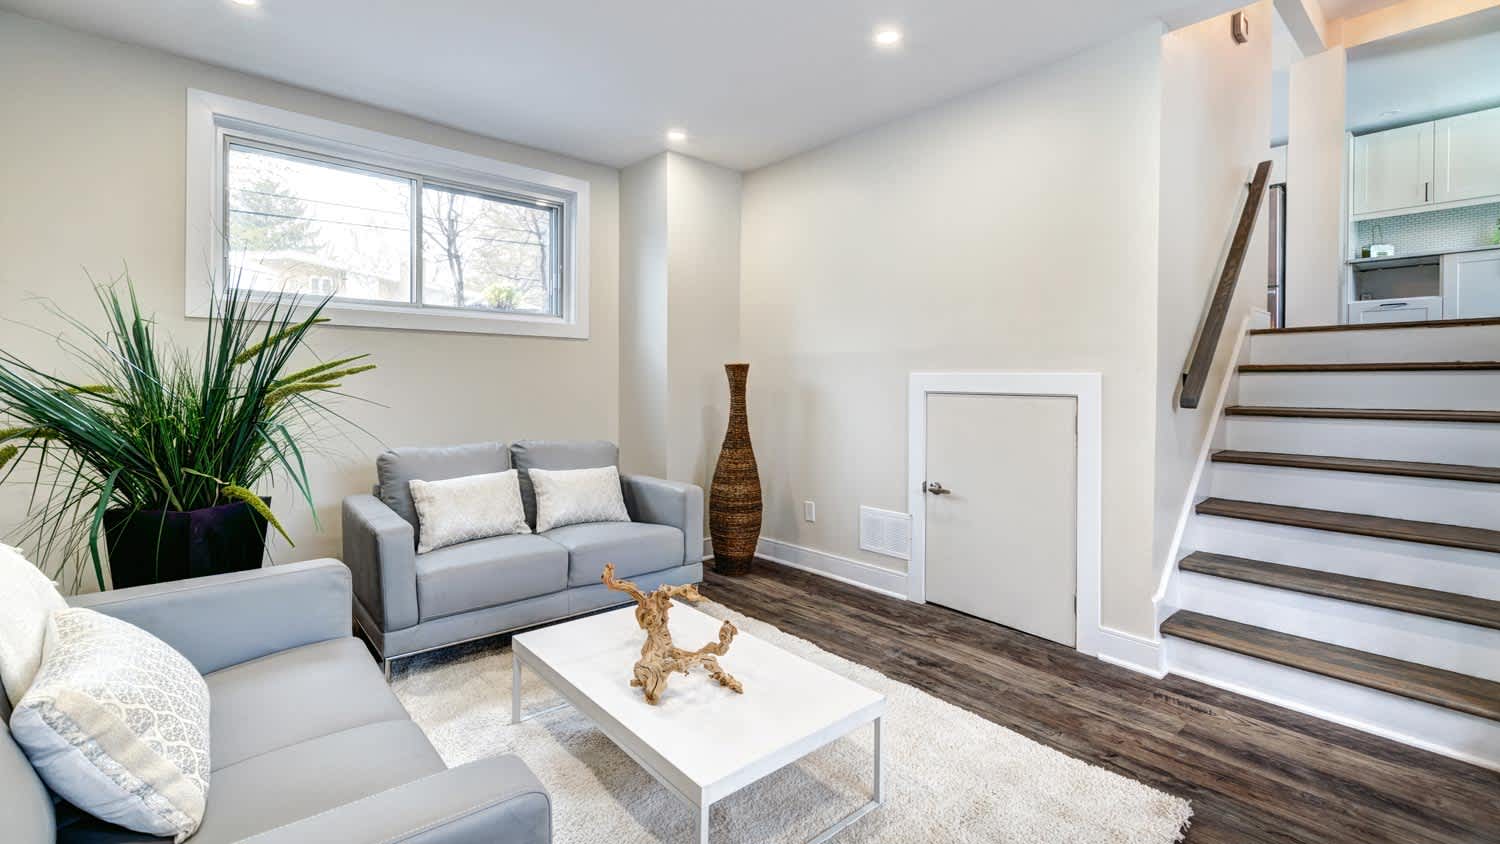
A basement remodel can often cost as much as adding another room. However, homeowners should consider the usefulness and ROI of a remodel.
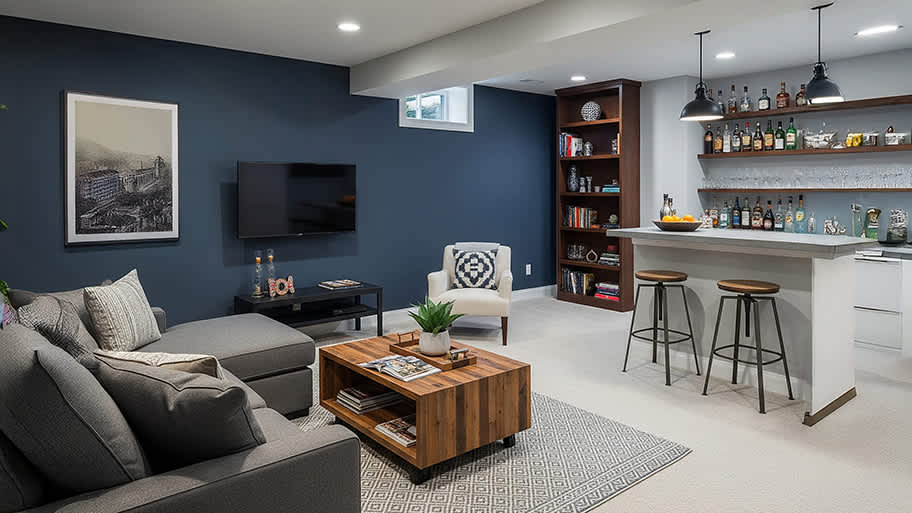
The first step toward a cozy finished basement is adding its framing. How much does it cost to frame a basement? Let's break down the numbers.
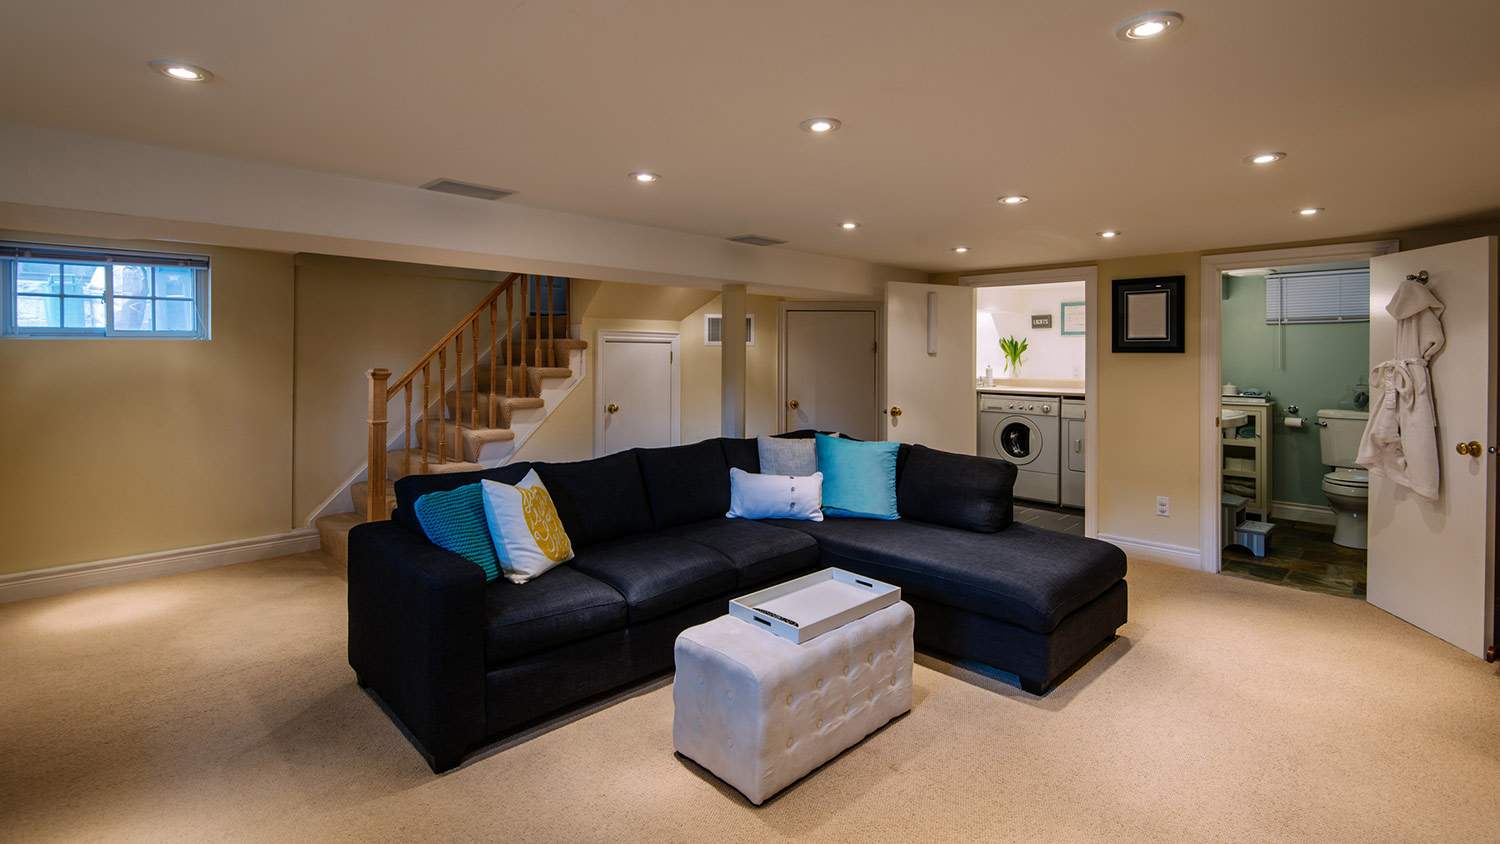
If your basement ceiling is low, there are ways to raise it. Learn more about the cost to raise a basement ceiling to be able to enjoy your basement and create a more usable space in your home.
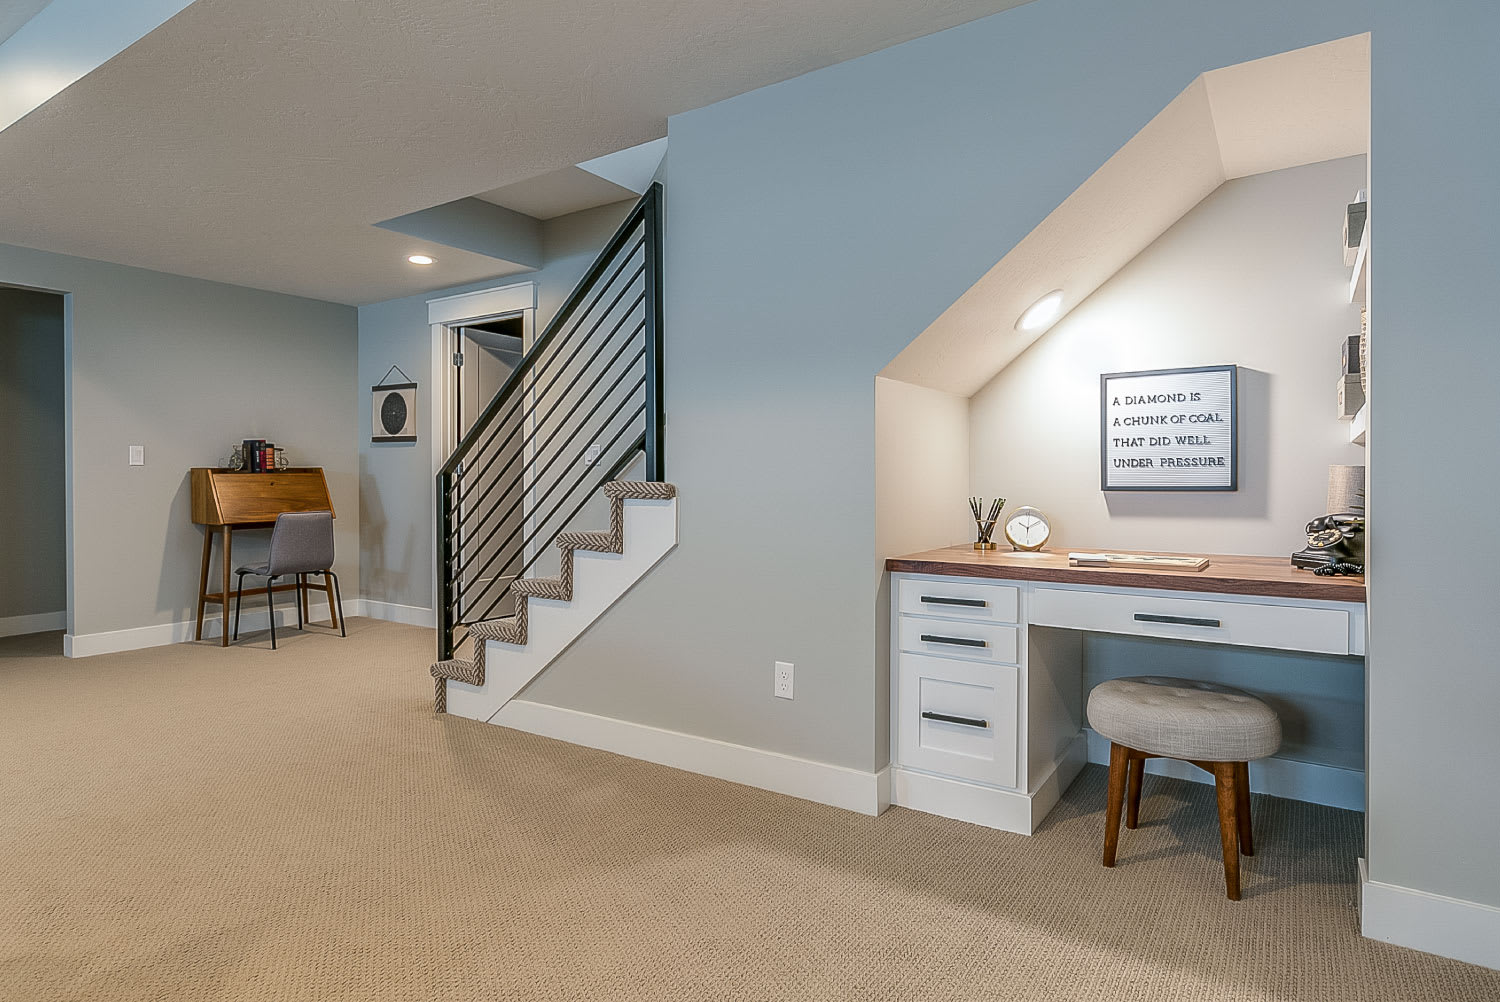
Do you have a finished basement? If you want to give it a new lease on life, find out how you can do a basement remodel on a budget.
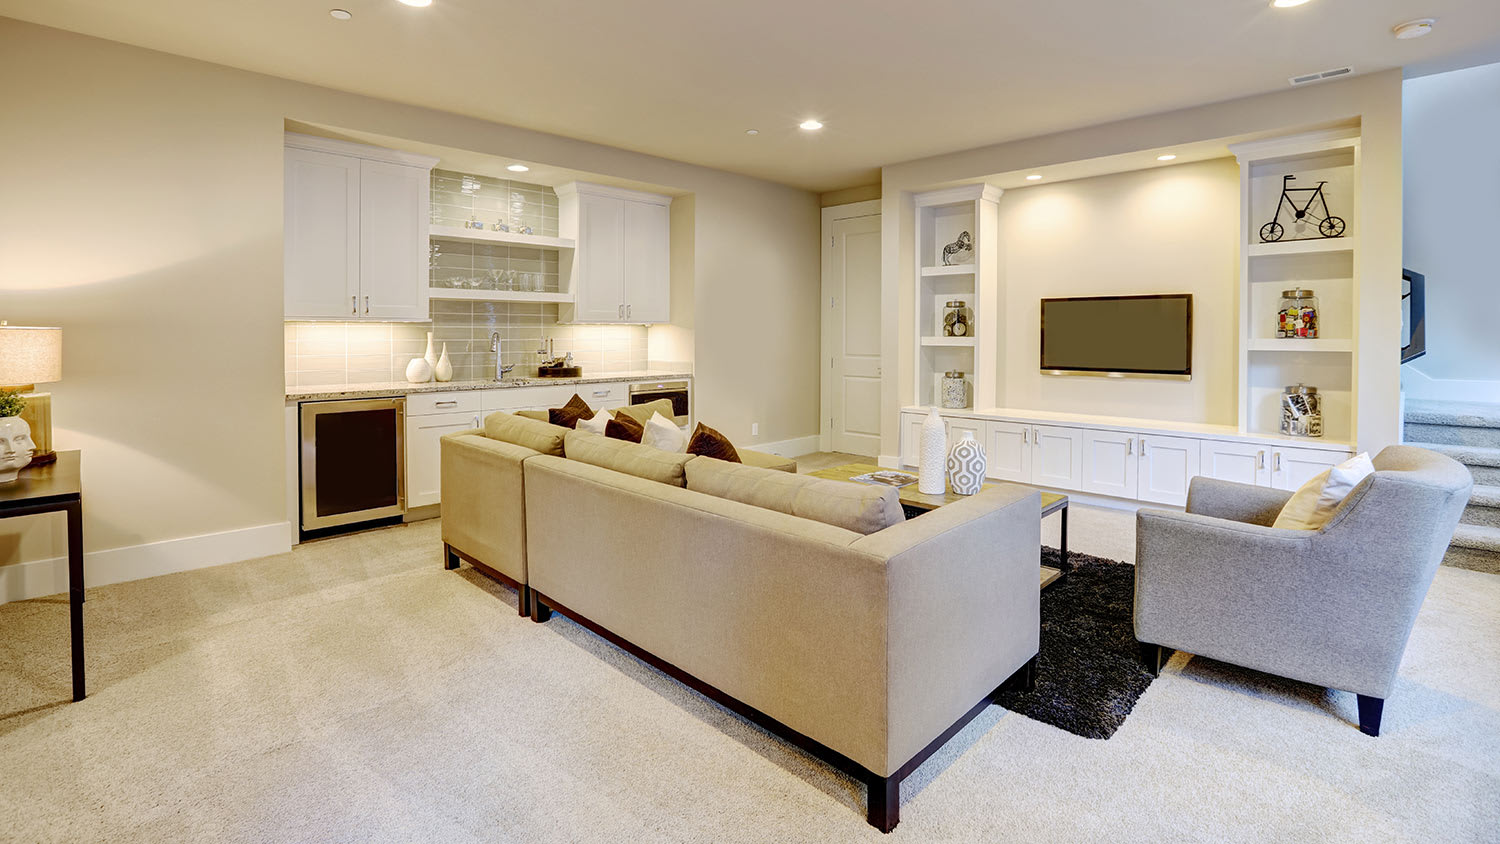
These questions for professional contractors can help address your basement remodeling needs, design, and the best time to start the project.
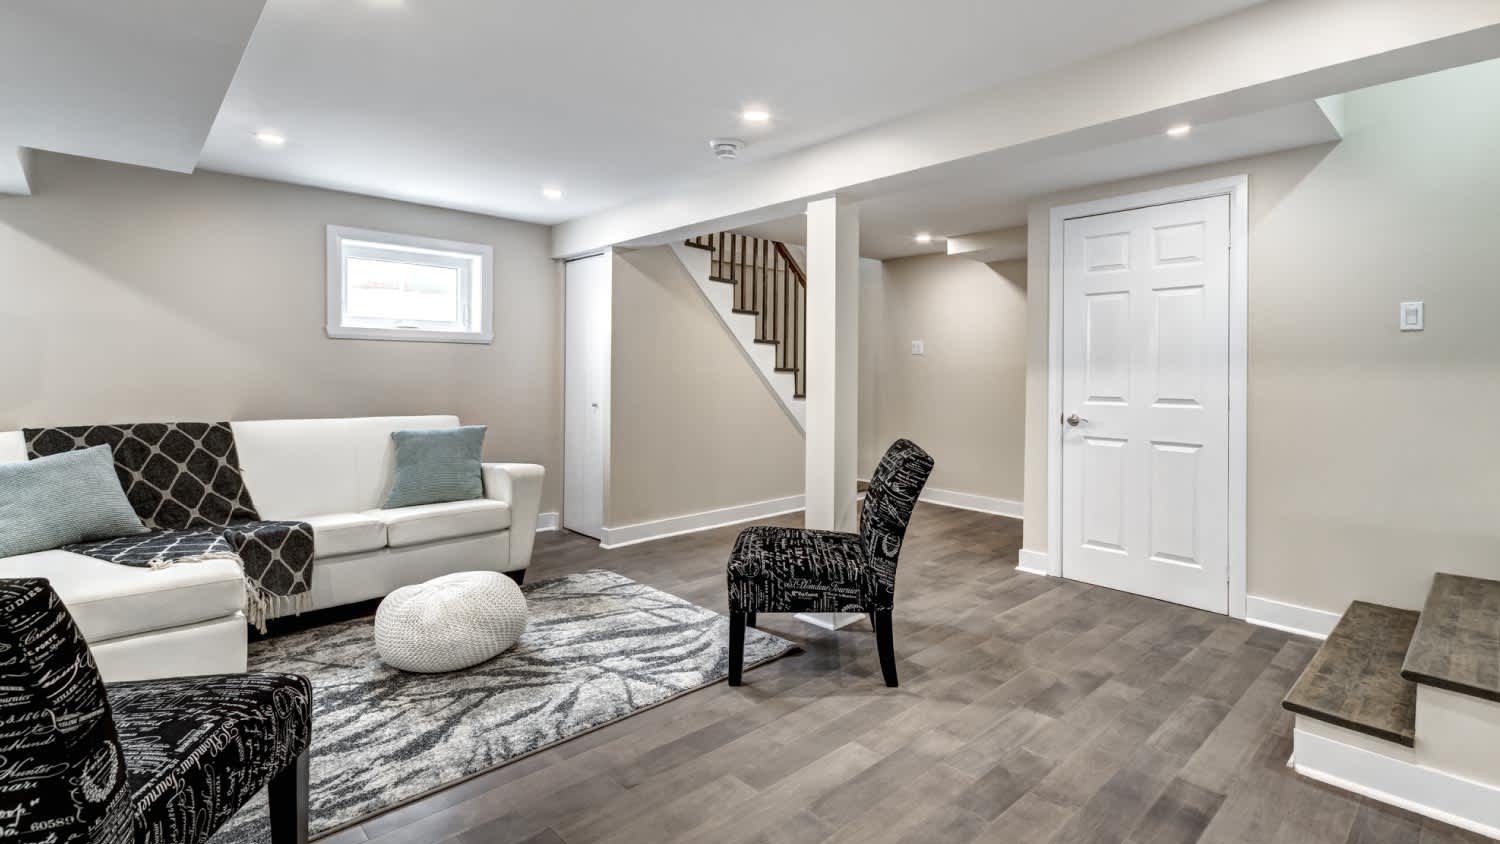
Hiring a bad basement remodeler can wreak havoc on the look and longevity of your unfinished space. Here are red flags to look for as you vet basement contractors.