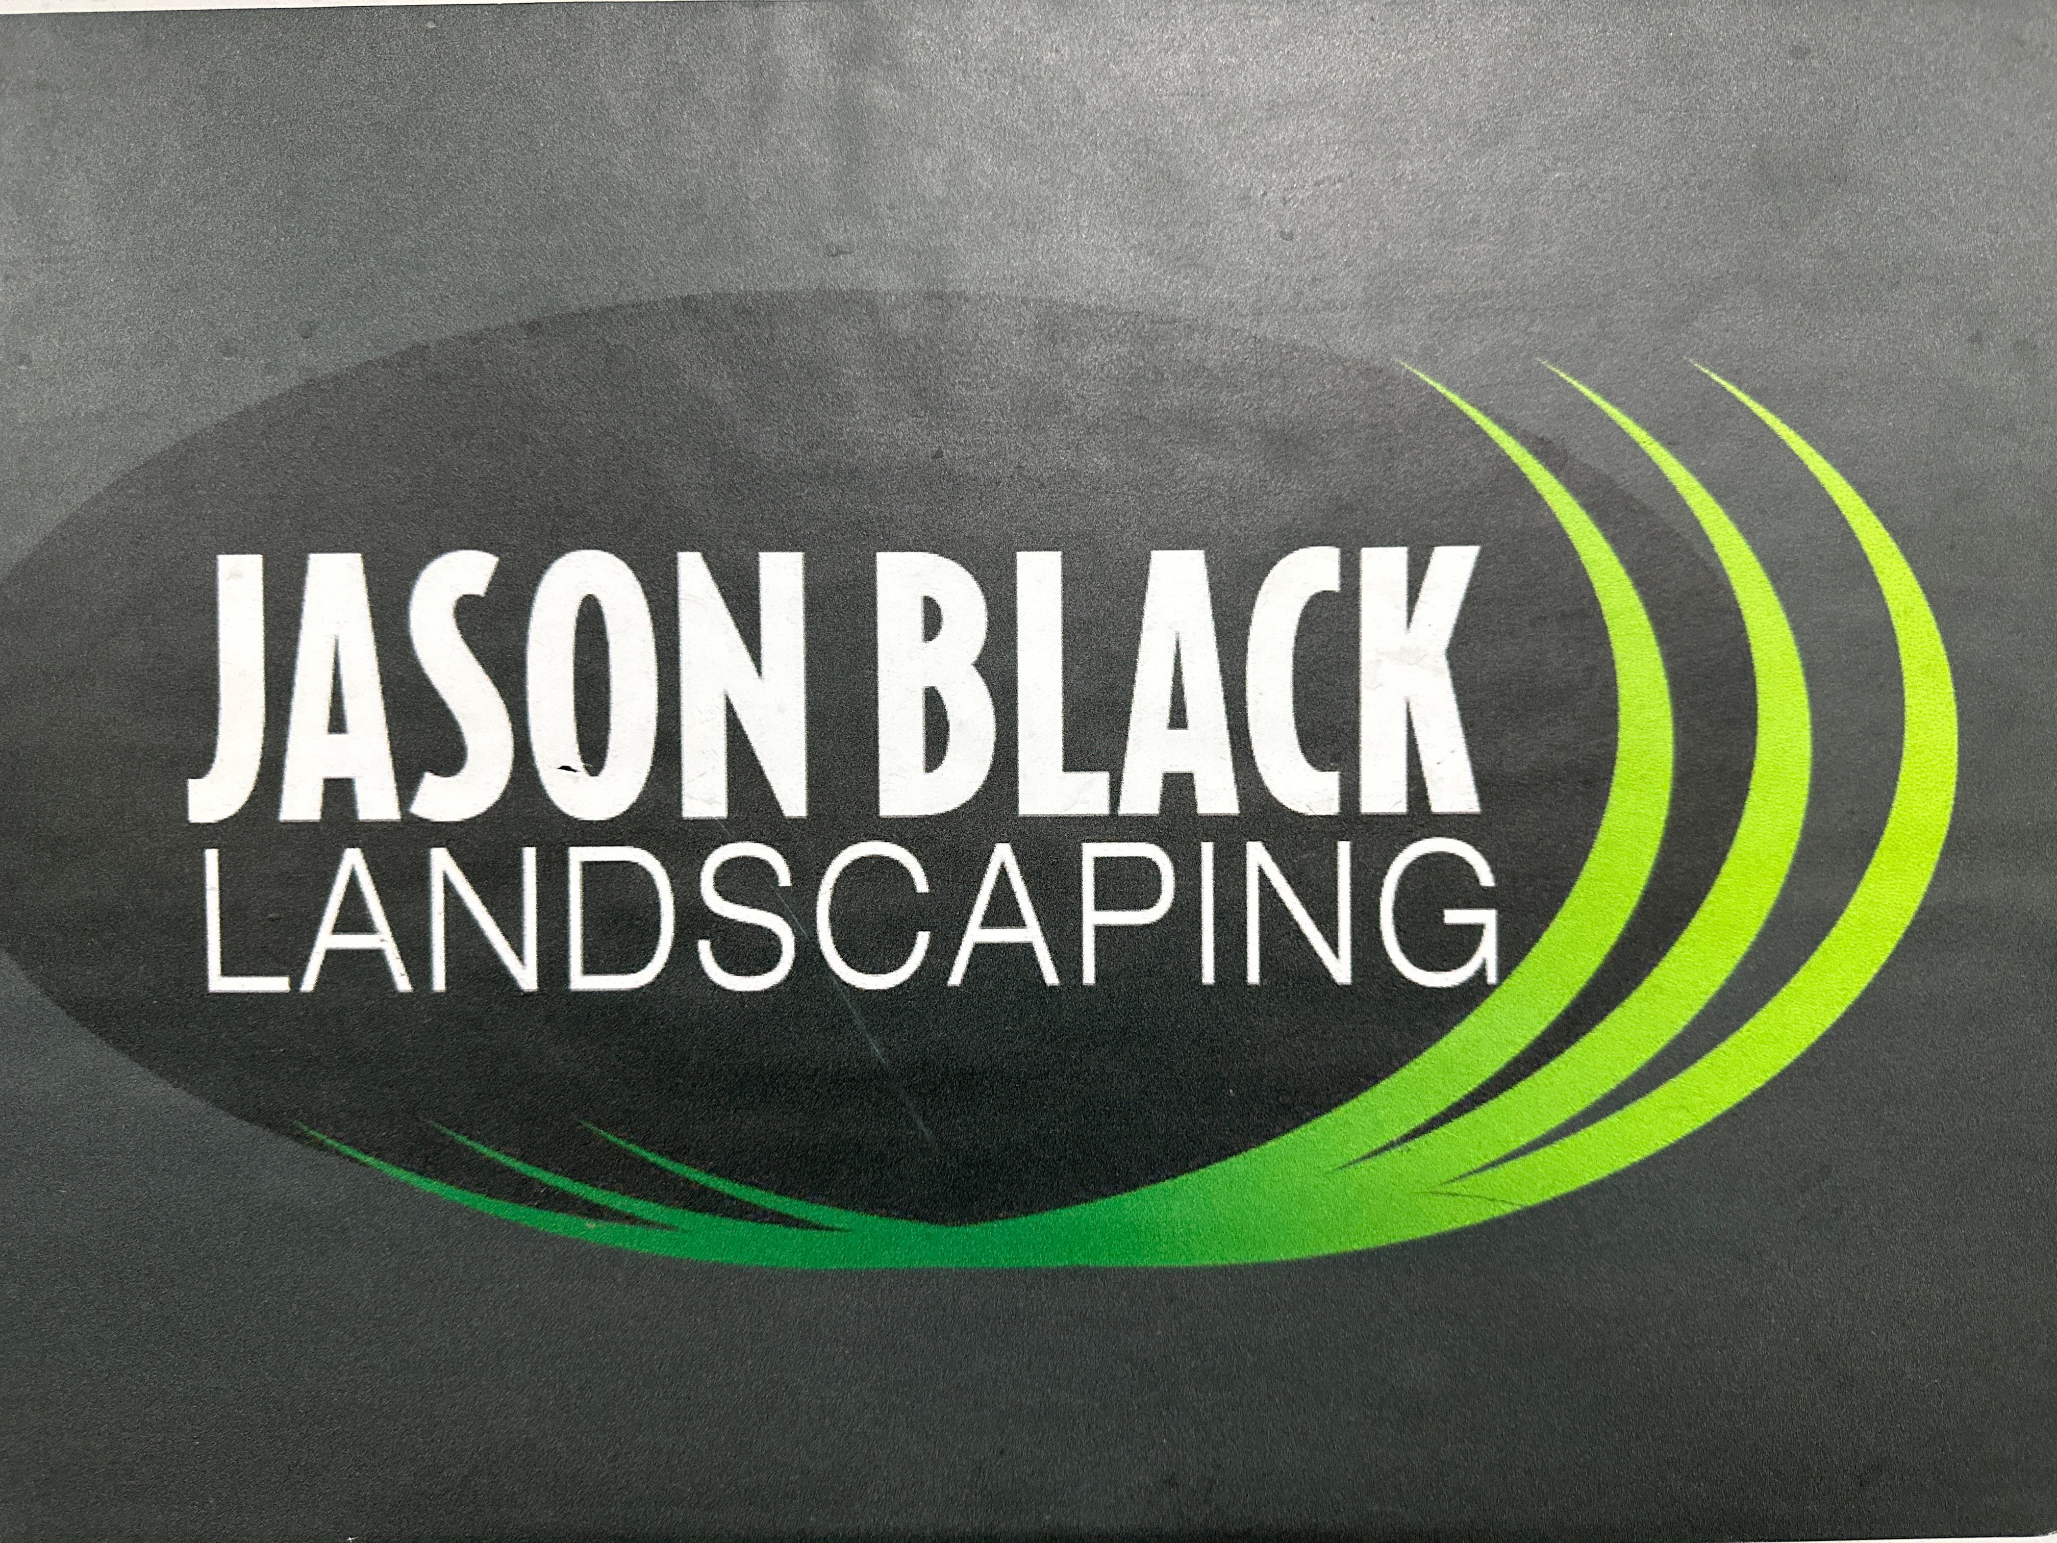
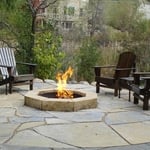
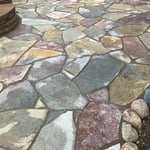
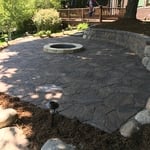
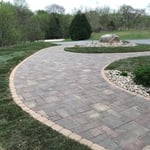
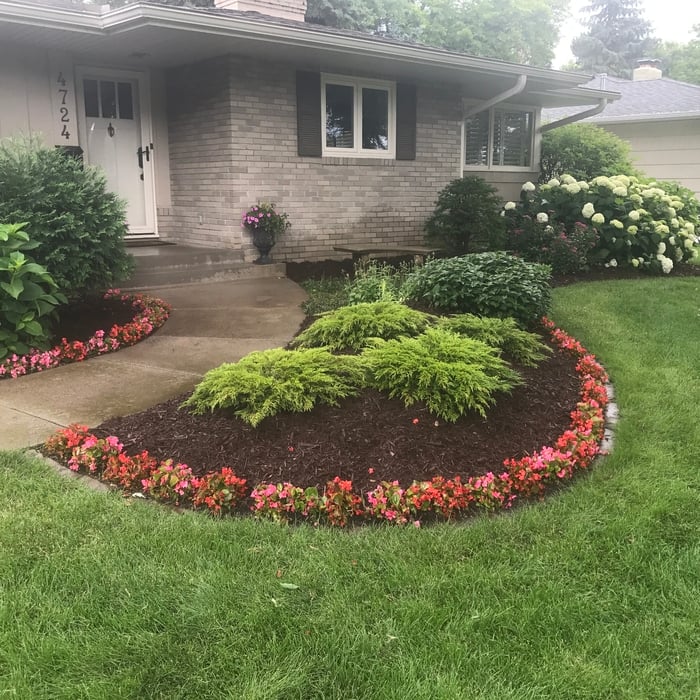
Owner/designer Jason Black has 30 years of professional design/installation experience and holds a Bachelor’s of Science from South Dakota State University in Landscape Design.
"Mike is my favorite architect. As a GC it's extremely important that I have a good working relationship with the project architect. Mike understands that the client's interests are the most important factor. Mike often makes decisions in favor of the client even when it means he will make less money from the project. I'm always excited to work with Mike because my projects run smoother with him involved and he often surprises me with his creative solutions to difficult architectural issues. I highly recommend Mike to anyone looking for a trustworthy, creative, detail-oriented architect. Thank you, Mike!"
We pride our company on reliability, great communication, integrity and quality work. We are experts in our panel upgrades and electrical and will do our best to keep you as educated as we can on your particular task or project. We look forward to working with you. WE BRING YOUR DREAMS HOME.
"To be honest Im dealing with a complicated district and I was kind of frustrated that my project was handed off to a new person but Raegan Hammon was the most patient, kind, professional and efficient Architect I have ever had the pleasure 🙏 of doing business with. Thank you for placing my project in her very capable hands. Forever grateful Leilee Keppard [*** Link removed ***]"
At R2 Studios Architecture, we help entrepreneurs open Residential Assisted Living (RAL) facilities by providing the architectural plans and compliance documents needed for licensing approval.\n\nWe focus exclusively on senior living design, which means we understand exactly what cities, the Department of Labor and Industry (DLI), the Minnesota Department of Health (MDH), and the Metropolitan Council require for approval.\n\nOur process saves time, money, and stress:\n• Site Assessments – identify issues before inspections.\n• Architectural Plans – fully code-compliant drawings.\n• Evacuation Plans – meet MDH and life-safety standards.\n• Licensing Support – smoother approvals with fewer revisions.\n\nWe make the licensing journey easier so operators can focus on building successful care homes and serving their residents with confidence.
bugge plus architects works with passionate businesses, home owners, and developers to conceptualize and actualize their projects. Specializing in high-performance buildings, contemporary construction methodologies, and healthy building materials, and with experience that includes single-family and multi-family residential, commercial, recreational, retail, restaurant, hospitality, and institutional projects, b+ is your partner to create a better built environment for dwelling, working, and living.\n\nbugge plus architects strongly believes that the cornerstone of a successful project lies in clearly defined objectives, achieved through open and direct communication. We understand that trust is paramount, and our personable approach fosters collaboration and long-lasting partnerships. This ensures our clients not only receive exceptional design solutions but also feel valued and informed throughout the entire design and construction process.\n\nLicensed: California, Minnesota, Wisconsin
We have a single mission: Complete Customer Satisfaction! We have consistently focused on the needs of our customers, providing personalized attention and a stress-free experience.
\nYou will find us to be competitively priced with close attention to the details.
\nOur reputation is based on service, safety, and quality, regardless of how large or small the job.
\nWe look forward to building a lasting relationship and guarantee your satisfaction!
\n
With years in the industry here at Studio Of X MN we pride our company on attention to detail, punctuality, reliability, great communication, integrity, and quality work. We are experts in our trade and will do our best to keep you as educated as we can on your particular task or project. Our attention to detail is that of no other. We look forward to earning your business. Give us a call today!
Terraform Development & Design LLC, delivers expert permit-ready architectural plans and drafting services nationwide. With 8+ years of experience and hundreds of clients across all 50 states, we create code-compliant residential and commercial construction documents that get approved fast and built right.
\nFrom site plans, floor plans, elevations, structural & foundation drawings to MEP coordination, full construction sets, 3D renderings, interior design, solar PV layouts, and precise material takeoffs - we handle it all. Fast 4-6 week turnaround, 3 design revisions included, free revisions for city redline changes, transparent pricing (starts at $2,000), and direct partnerships with licensed engineers for stamps in every state.
Villa exterior features often include large windows, arched doorways, patios, terraces, greenery, and gardens. Common exterior colors for villas are whites and off-whites, soft browns, and clay tones.
Stone, marble, and brick are common building materials of Neoclassical architecture, though you will also find wood flooring and a range of natural stone tiles. Since several home styles fall under Neoclassical architects' umbrella, a range of building materials—including traditional wood framing—will make an appearance.
A designer is a great choice for remodeling projects that don’t require significant structural work. For remodeling that includes structural work like removing load-bearing walls, altering exterior walls, or adding on a room, an architect can design and execute the renovations while ensuring your home remains structurally sound.
While Craftsman-style houses are bungalows, cottages typically aren’t, though they can be. But they also differ in other stylistic aspects. For instance, cottages usually have simpler designs and painted woodwork.
It can take anywhere from a few days to several months to draw up architectural plans, depending on the complexity of your project. Architectural plans are highly detailed documents that take time to complete, and any changes or alterations can significantly extend how long they take.
The New Prague, MN homeowners’ guide to architectural services
From average costs to expert advice, get all the answers you need to get your job done.
Find out how much an architect costs in Minneapolis, MN. Learn what you can expect to pay for local architectural design services and start your project today.
The cost of a structural engineer is easily justifiable given the value they bring to the table. Use this guide to see what hiring your professional will total in Minneapolis, MN.
Depending on where you live, you may be legally required to hire an architect for an addition. Here’s why an architect may end up saving you money and time.